
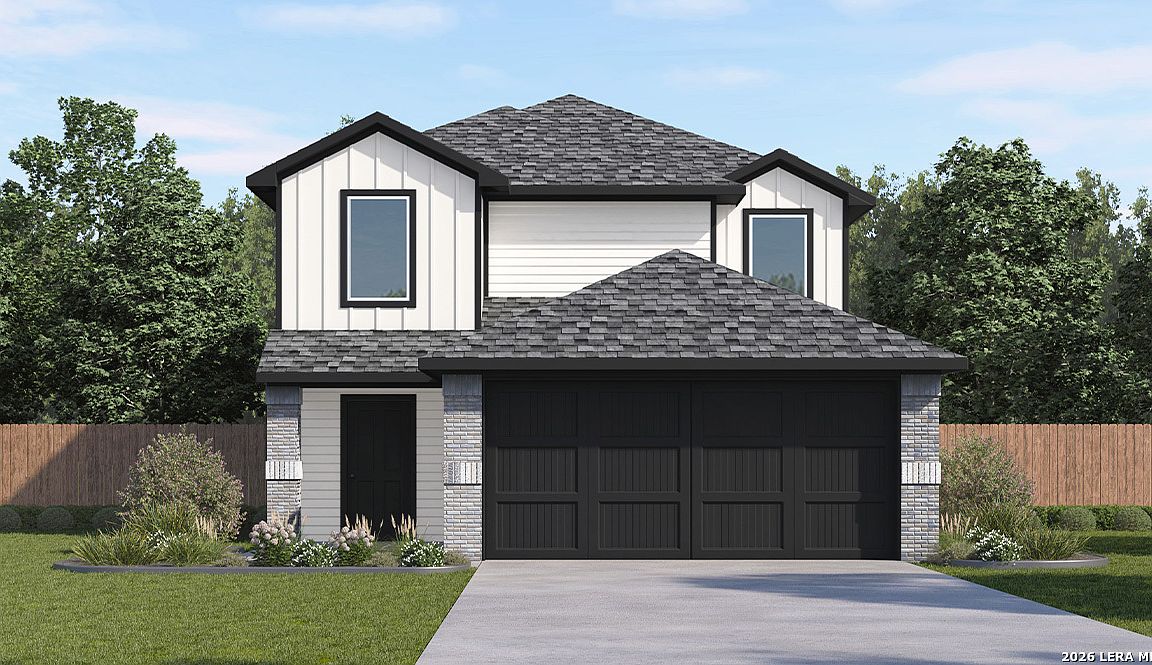




4066 Bay Leaf Loop, Von Ormy, TX, 78073
About This Home
The Garner plan is one of our two-story homes featured in Preserve at Medina in Von Ormy, TX. This new home layout offers 2 classic front exteriors, 5 bedrooms, 2.5 baths, 2 car-garage and 2203 square feet of comfortable living. Step inside The Garner to find an elongated foyer opening to an open concept kitchen, dining area, and living room. The gourmet kitchen faces the living area so you don't miss a thing while cooking and includes granite counter tops, stainless steel appliances and shaker style cabinetry. The main bedroom is located toward the back of the home on the main floor and features an attractive attached bathroom with a walk-in shower, granite countertops, a grand walk-in closet and plenty of storage space. The second story includes all secondary bedrooms, and one full bathroom. You'll have carpeted floors in every bedroom and sheet vinyl flooring in your bathrooms and utility room. Additional features include sheet vinyl flooring in entry, living room, and all wet areas, granite counter tops in all bathrooms and HOME IS CONNECTED base package. Using one central hub that talks to all the devices in your home, you can control the lights, thermostat and locks, all from your cellular device.
Getting Around
 Car-Dependent
 Very Limited Transit
 Somewhat Bikeable
Schools
Construction
Condition
- Property condition: Under Construction,New Construction
- New construction: Yes
- Year built: 2026
Materials
- Foundation: Slab
- Roof: Composition
- Construction materials: Brick,Siding,Fiber Cement,Radiant Barrier
Other
- Builder name: D.R. Horton
Type & Style
- Home type: SingleFamily
- Property subType: Single Family Residence
Interior
Appliances
- Appliances included: Range,Gas Cooktop,Disposal,Dishwasher,Plumbed For Ice Maker,Vented Exhaust Fan,Gas Water Heater,Tankless Water Heater
- Laundry features: Lower Level,Laundry Room,Washer Hookup,Dryer Connection
Bedroom2
- Area: 121
Bedroom3
- Area: 144
Bedroom4
- Area: 143
Bedroom5
- Area: 121
Bedrooms & Bathrooms
- Bedrooms: 5
- Bathrooms: 3
- Full bathrooms: 2
- 1/2 bathrooms: 1
Family Room
- Area: 304
Features
- One Living Area,Liv/Din Combo,Kitchen Island,Breakfast Bar,Open Floorplan,High Speed Internet,Walk-In Closet(s),Master Downstairs,Solid Counter Tops,Programmable Thermostat
- Window features: Double Pane Windows,Low Emissivity Windows,Window Coverings
- Flooring: Carpet,Vinyl
- Fireplace features: Not Applicable
- Attic: Pull Down Stairs
Heating & Cooling
- Heating features: Central,Natural Gas
- Cooling features: 13-15 SEER AX,Central Air
Interior Area
- Total interior livable area: 2,203 sqft
Kitchen
- Area: 165
Master Bathroom
- Features: Shower Only,Single Vanity
- Area: 64
Master Bedroom
- Features: Walk-In Closet(s),Full Bath
- Area: 168
Property
Features
- Levels: Two
- Stories: 2
- Pool features: None
- Patio & porch: Patio
- Exterior features: Sprinkler System
- Fencing: Privacy
Lot
- Lot size: 5,227 sqft
- Features: Curbs,Streetlights
Parking
- Total spaces: 2
- Parking features: Two Car Garage
- Has garage: Yes
- Attached garage spaces: 2
- Covered spaces: 2