



797 New Hampshire Route 3A Lot #000030, Hill, NH, 03243
About This Home
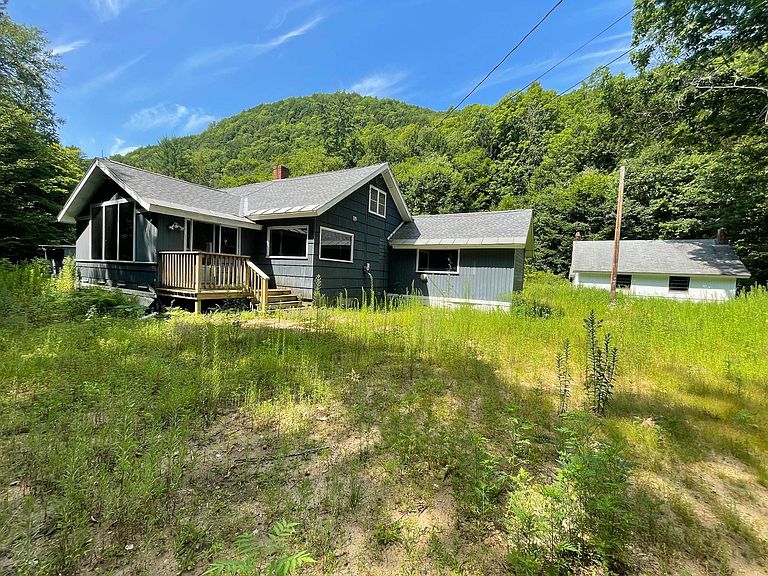
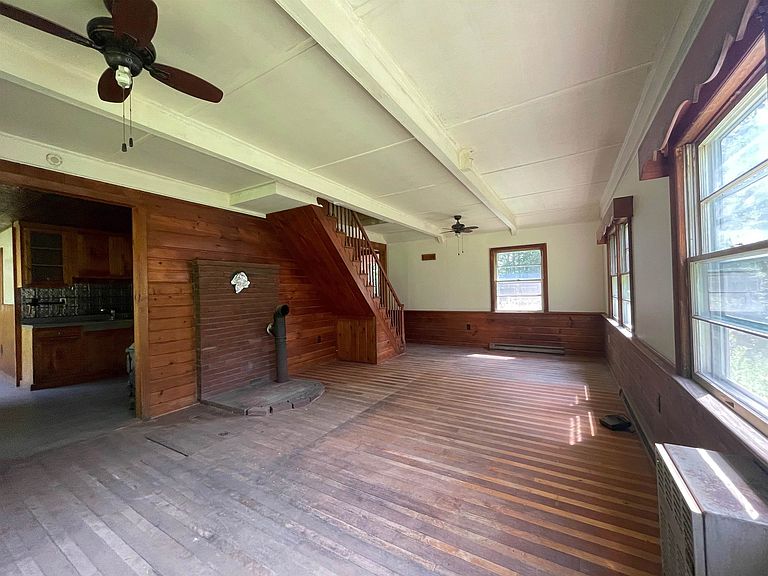
Discover the possibilities on this remarkable 33±-acre property with approximately 1,950 feet of frontage along Route 3A in Hill, New Hampshire. Offering a rare combination of acreage, privacy,/serenity, mountain views, and development potential*, this property is an exceptional opportunity for investors, builders, outdoor enthusiasts, or anyone dreaming of creating a private country estate. Set well back from the road and bordering State Forest conservation land, the property offers a peaceful setting with direct access to the natural beauty of the surrounding landscape. Wake up to mountain views, enjoy the tranquility of the woods, and experience the privacy that only a parcel of this size can provide. The existing two-story home has solid bones and is ready for its next chapter. Whether you choose to renovate, rebuild, or start fresh, the setting is well worth the investment. The home features a functional layout with a kitchen, living area, sunroom, full bath, laundry room, and a family room that could also serve as a first-floor bedroom. Upstairs are two additional bedrooms. A large detached garage/workshop provides abundant space for vehicles, equipment, hobbies, or projects. Being sold as-is**This property presents an exceptional opportunity to own a large parcel with extensive road frontage, privacy, mountain views, and exciting long-term potential in the heart of New Hampshire. * All subdivision and development potential is subject to Town of Hill zoning regulations, frontage requirements, wetlands regulations, and all other applicable state and local approvals. Buyers are responsible for conducting their own independent due diligence regarding development feasibility. ** This home is in need of substantial rehabilitation or possible replacement, making this an ideal opportunity for investors, builders, contractors, or buyers looking to create their own country retreat.
Getting Around
 Car-Dependent
 Very Limited Transit
 Not Bike Friendly
Schools
Construction
Condition
- Year built: 1950
Materials
- Foundation: Block
- Roof: Asphalt Shingle
- Construction materials: Shingle Siding
Type & Style
- Home type: SingleFamily
- Architectural style: Ranch
- Property subType: Ranch
Interior
Appliances
- Appliances included: Electric Range
Basement
- Basement: Crawl Space
Bedrooms & Bathrooms
- Bedrooms: 2
- Bathrooms: 1
- Full bathrooms: 1
Features
- Cathedral Ceiling(s),Dining Area
- Flooring: Tile,Wood
- Finished area below ground: 0
- Finished area above ground: 1,494
Heating & Cooling
- Heating features: Baseboard,Gas Heater
- Cooling features: None
Interior Area
- Total structure area: 1,558
- Total interior livable area: 1,494 sqft
Property
Details
- Zoning description: RURAL
Features
- Levels: Two
- Stories: 2
- Exterior features: Deck
- Frontage length: Road frontage: 1950
Lot
- Lot size: 33 Acres
- Features: Abuts Conservation
Parking
- Total spaces: 1
- Parking features: Gravel,Paved,Driveway,Garage,Off Street
- Has garage: Yes
- Attached garage spaces: 1
- Covered spaces: 1
- Has uncovered spaces: Yes