


908 BYRON LANE #6, Sarasota, FL, 34243
About This Home
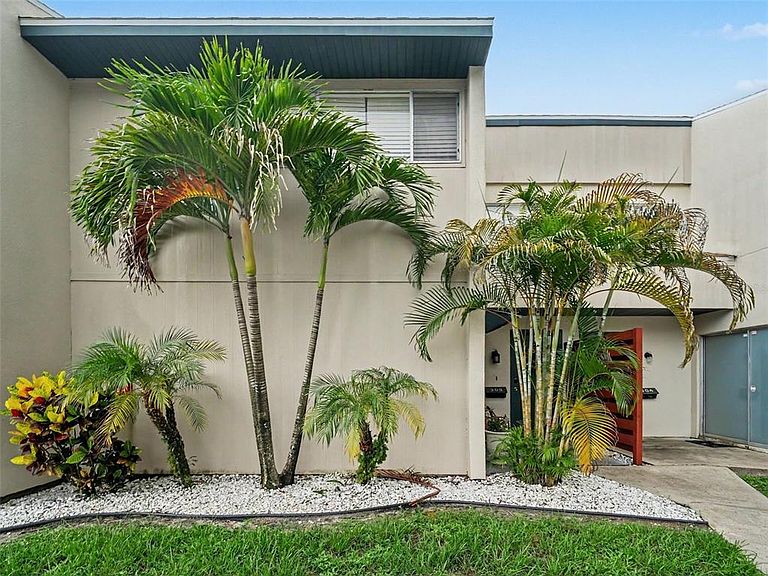
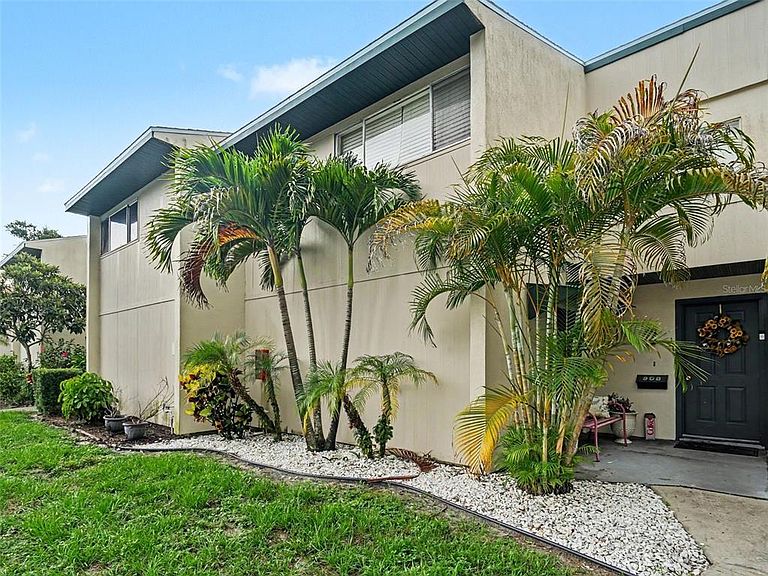
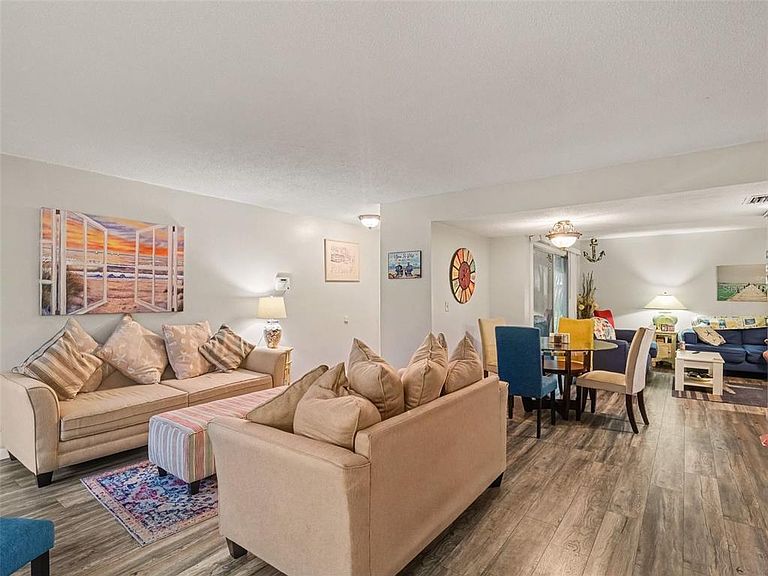
Welcome home to 908 Byron Lane, a charming residence in Sarasota’s highly sought-after Shadybrook Village offering the ultimate blend of low-maintenance living and major peace of mind! Offered partially furnished for a seamless turn-key move-in, this home boasts impressive big-ticket upgrades, including a brand-new A/C system, a new roof, a refrigerator, washer, and dryer all under five years old, and even a virtually brand-new backup generator that has only been used once. Beyond the practical, light-filled layout and hassle-free mechanicals, you'll love taking advantage of top-tier community amenities while enjoying quick access to Sarasota’s best shopping, dining, and pristine Gulf Coast beaches. Schedule your private showing today to experience this worry-free Florida gem!
Getting Around
 Somewhat Walkable
 Minimal Transit
 Bikeable
Schools
Construction
Condition
- Year built: 1973
Materials
- Foundation: Slab
- Roof: Built-Up,Membrane
- Construction materials: Block
Type & Style
- Home type: Condo
- Property subType: Condominium
Interior
Appliances
- Appliances included: Dryer,Washer
- Laundry features: Inside,Laundry Room,Upper Level
Balcony Porch Lanai
- Level: First
- Area: 252
- Dimensions: 18x14
Bedroom2
- Features: Built-in Closet
- Level: Second
- Area: 81
- Dimensions: 9x9
Bedroom3
- Features: Built-in Closet
- Level: Second
- Area: 90
- Dimensions: 9x10
Bedrooms & Bathrooms
- Bedrooms: 3
- Bathrooms: 3
- Full bathrooms: 2
- 1/2 bathrooms: 1
Dining Room
- Level: First
- Area: 63
- Dimensions: 9x7
Family Room
- Level: First
- Area: 176
- Dimensions: 11x16
Features
- Ceiling Fan(s),Kitchen/Family Room Combo,Living Room/Dining Room Combo,Thermostat
- Door features: Sliding Doors
- Flooring: Ceramic Tile
Heating & Cooling
- Heating features: Central,Electric
- Cooling features: Central Air
Interior Area
- Total structure area: 1,408
- Total interior livable area: 1,408 sqft
Kitchen
- Level: First
- Area: 63
- Dimensions: 7x9
Living Room
- Level: First
- Area: 224
- Dimensions: 16x14
Primary Bedroom
- Features: Walk-In Closet(s)
- Level: Second
- Area: 154
- Dimensions: 11x14
Property
Details
- Parcel number: 66177.10303
- Zoning: PDR
- Special condition: None
Features
- Levels: Two
- Stories: 2
- Exterior features: Lighting,Sidewalk,Tennis Court(s)
Parking
- Parking features: Assigned,Curb Parking