


906 Timber Creek Rd, Clementon, NJ, 08021
About This Home
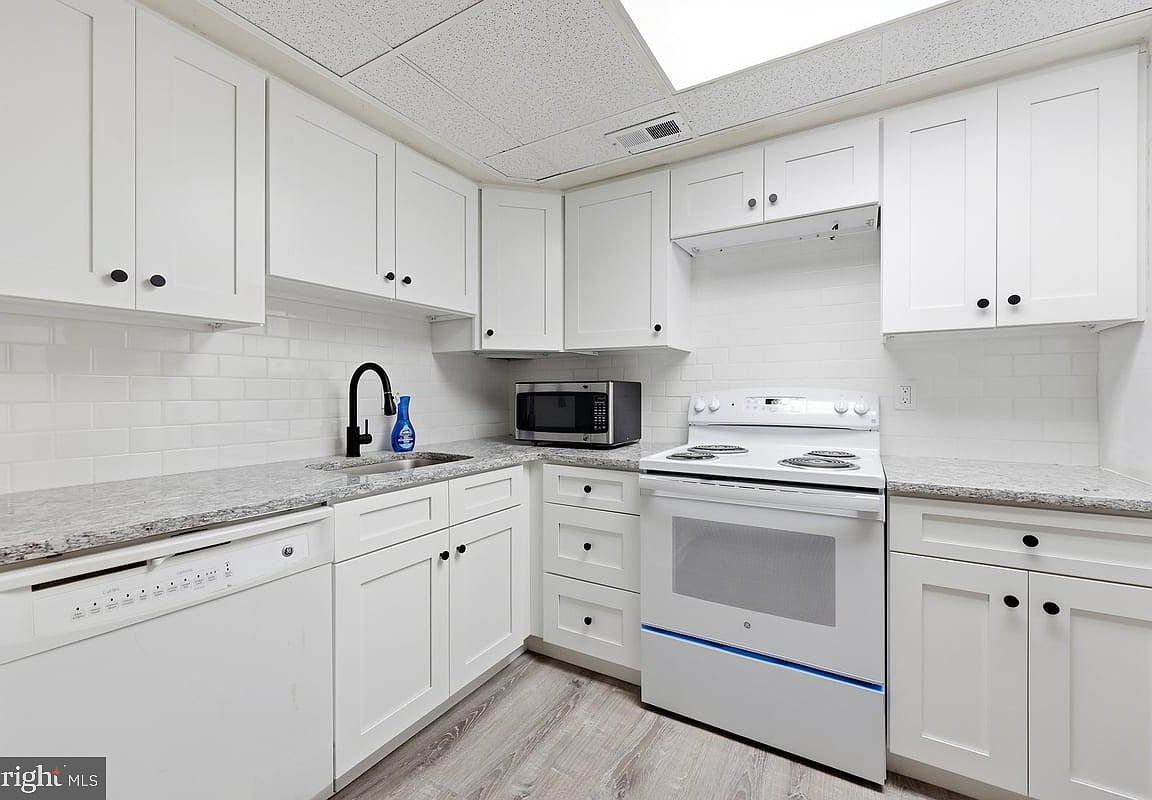
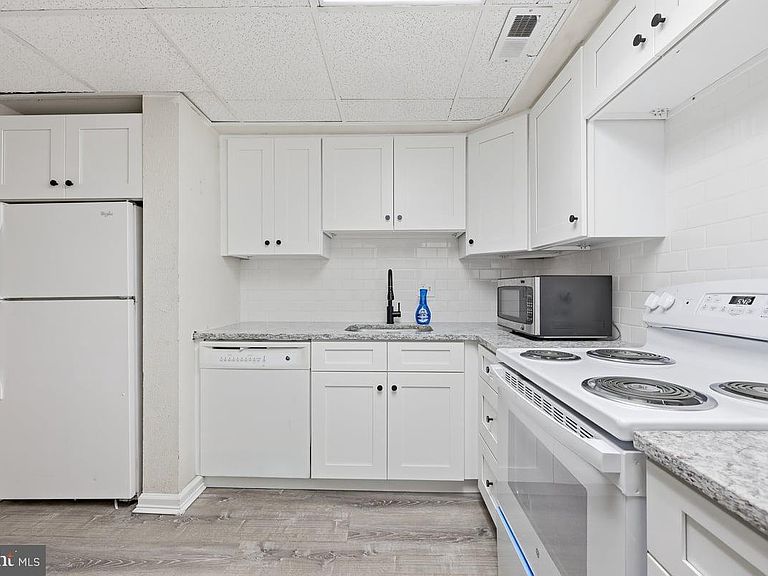
LOCATION, LOCATION, LOCATION!!! ELIGIBLE FIRST TIME HOME BUYERS CAN RECEIVE UP TO $10,000 TOWARDS THEIR PURCHASE. SPEAK WITH A LENDER ABOUT YOUR ELIGIBLITY. NO ASSIGNED PARKING! This 2 story condo is centrally located near all major roadways Rt. 42, 295, White Horse Pike, Blackwood Clementon Rd, Black Horse Pike, shopping centers, restaurants, Camden County College, UMDNJ-School of Nursing and the speed line that travels straight into Philadelphia. This property features two bedrooms with a den/bonus room on the main floor. An ideal open floor plan with a large living room that flows into a dining area and an adjacent bonus room which boasts with an abundance of natural light. This bonus room could be used as a home office, playroom, workout room, extra bedroom for guests, the possibilities are endless. BRAND NEW KITCHEN featuring new white kitchen cabinets, new stove, granite counter tops, and LVP flooring. Plenty of counter, cabinet and pantry pace for all of your cooking needs. New Vanities and glazed tubs in both upstairs bathrooms and one offers new LVP flooring. New LPV wood flooring throughout the downstairs and one upstairs bedroom. Adjacent to the kitchen is a large dining area, that can accommodate a kitchen or dining room table. The spacious living room also features a large sliding glass door overlooking the private wooded area outside. Upstairs you will find a huge primary bedroom with a custom walk in closet. This property also has an attic for extra storage. A second bedroom is nicely sized with an ample amount of closet space. The complex has an in-ground community pool for all residents to use in the summer months. Along with tennis courts and a playground area for the kids. In addition there is an on-site club house that residents can rent if they wish to have parties or events. No cutting grass or shoveling snow and WATER IS INCLUDED IN HOA FEES! You will NEVER have a water bill! There is nothing left to do except MOVE IN!!! Make your appointment today!
Getting Around
 Somewhat Walkable
 Very Limited Transit
 Somewhat Bikeable
Schools
Construction
Condition
- Year built: 1973
Materials
- Foundation: Slab
- Roof: Shingle
- Construction materials: Frame
Type & Style
- Home type: Townhouse
- Architectural style: Traditional
- Property subType: Townhouse
Interior
Appliances
- Appliances included: Dishwasher,Dryer,Oven/Range - Electric,Refrigerator,Washer,Electric Water Heater
- Laundry features: Main Level
Basement
- Area: 0
Bedrooms & Bathrooms
- Bedrooms: 2
- Bathrooms: 3
- Full bathrooms: 2
- 1/2 bathrooms: 1
- Main level bathrooms: 1
Features
- Attic,Bathroom - Tub Shower,Combination Dining/Living,Upgraded Countertops,Walk-In Closet(s),Open Floorplan,Dry Wall
- Flooring: Carpet,Luxury Vinyl,Wood
- Number of fireplaces: 1
- Fireplace features: Brick
- Fireplace: Yes
- Finished area below ground: 0
- Finished area above ground: 1,337
Heating & Cooling
- Heating features: Forced Air,Natural Gas
- Cooling features: Central Air,Electric
Interior Area
- Total structure area: 1,337
- Total interior livable area: 1,337 sqft
Property
Accessibility
- Accessibility features: None
Details
- Parcel number: 220024000004 05C0906
- Zoning: R
- Special condition: Standard
Features
- Levels: Two
- Stories: 2
- Pool features: Community
- Exterior features: Lighting,Sidewalks,Street Lights
Lot
- Lot size dimensions: 0.00 x 0.00
Parking
- Parking features: Lighted,Paved,Unassigned,Parking Lot