
1604 Harper Landing Blvd, Stanley, NC, 28164
About This Home
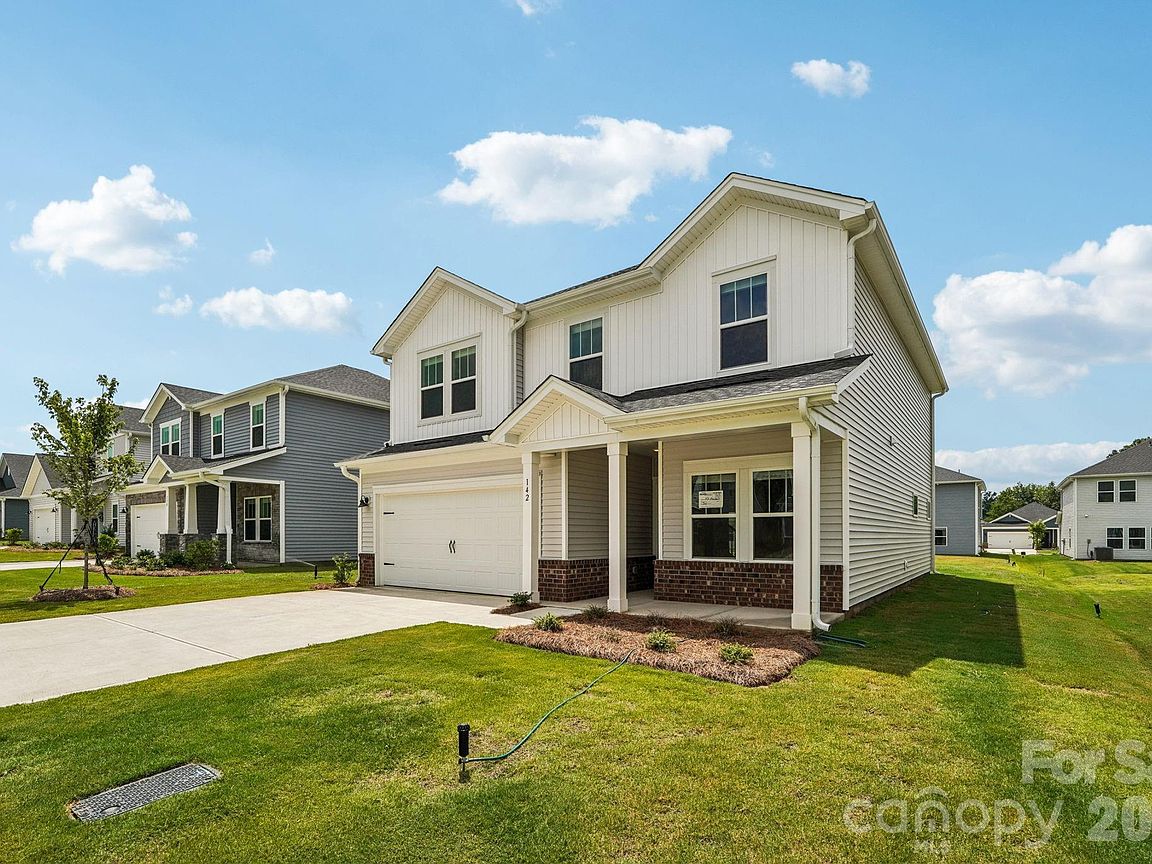
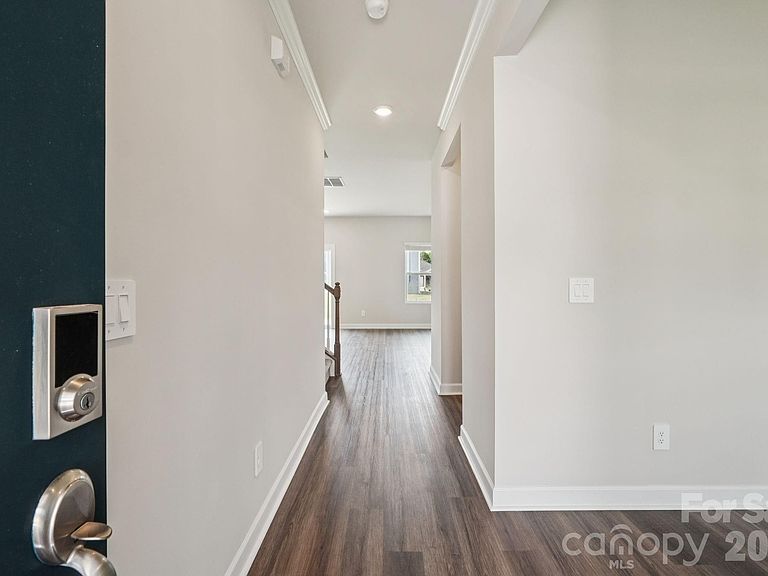
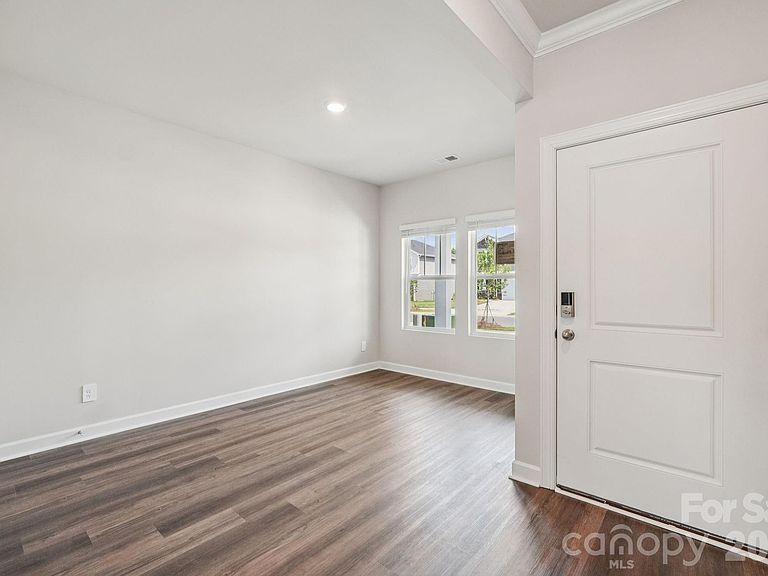
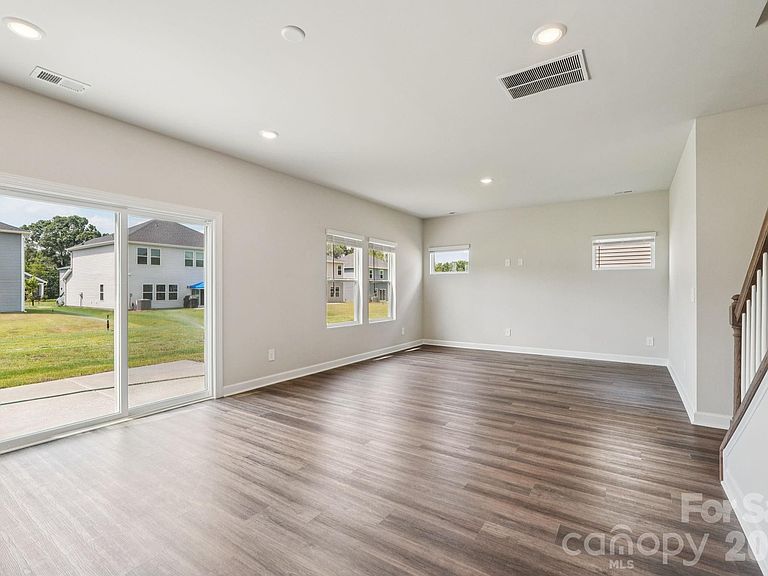
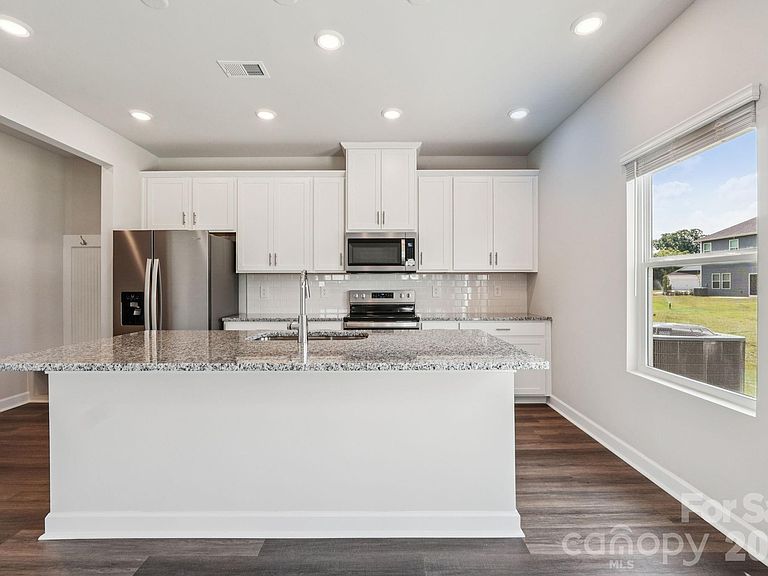
Brand new, energy-efficient home! Outfit the Dakota's main-level flex space as a home office and skip your commute. In the kitchen, the island overlooks the open living space. Upstairs, the loft separates the secondary bedrooms from the primary suite. New ranch and two-story homes in Stanley built for energy efficiency and equipped with move-in ready features including a washer, dryer, fridge and whole-home blinds. Guaranteed to close in 60 days or less. (You'll be reimbursed up to $5,000 in expenses related to delays we cause.) Relax in your private primary suite and enjoy the back patio, all with easy access to Downtown Stanley, Mount Holly and Charlotte. Each of our homes is built with innovative, energy-efficient features designed to help you enjoy more savings, better health, real comfort and peace of mind.
Getting Around
 Car-Dependent
 Very Limited Transit
 Somewhat Bikeable
Schools
Construction
Condition
- New construction: Yes
- Year built: 2026
Materials
- Foundation: Slab
- Construction materials: Brick Partial,Stone,Vinyl
Other
- Builder model: Dakota
- Builder name: Meritage Homes
Type & Style
- Home type: SingleFamily
- Property subType: Single Family Residence
Interior
Appliances
- Appliances included: Dishwasher,Disposal,Electric Cooktop,Electric Oven,Microwave,Refrigerator with Ice Maker,Washer/Dryer
- Laundry features: Electric Dryer Hookup,Upper Level
Bathroom Full
- Level: Upper
Bathroom Full
- Level: Upper
Bathroom Half
- Level: Main
Bedroom S
- Level: Upper
Bedroom S
- Level: Upper
Bedroom S
- Level: Upper
Bedrooms & Bathrooms
- Bedrooms: 4
- Bathrooms: 3
- Full bathrooms: 2
- 1/2 bathrooms: 1
Features
- Pantry
- Flooring: Carpet,Vinyl
- Finished area below ground: 0
- Finished area above ground: 2,479
Great Room
- Level: Main
Heating & Cooling
- Heating features: ENERGY STAR Qualified Equipment,Heat Pump
- Cooling features: ENERGY STAR Qualified Equipment,Heat Pump
Interior Area
- Total structure area: 2,479
- Total interior livable area: 2,479 sqft
Kitchen
- Level: Main
Office
- Level: Main
Primary Bedroom
- Level: Upper
Property
Details
- Parcel number: 3578997479
- Zoning: RES
- Special condition: Standard
Features
- Levels: Two
- Stories: 2
- Pool features: Community
Lot
- Lot size: 0.18 Acres
Parking
- Total spaces: 2
- Parking features: Attached Garage,Garage on Main Level
- Has garage: Yes
- Attached garage spaces: 2
- Covered spaces: 2