



W6576 Manitowoc Rd, Menasha, WI, 54952
About This Home
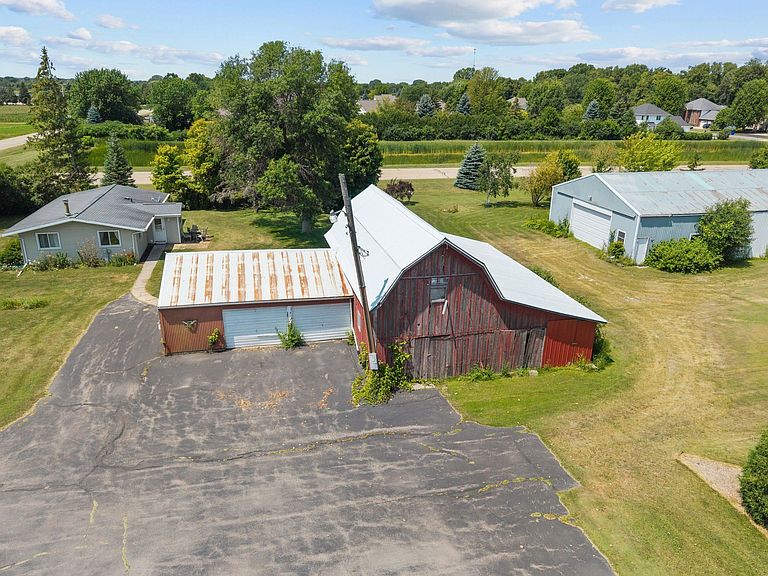
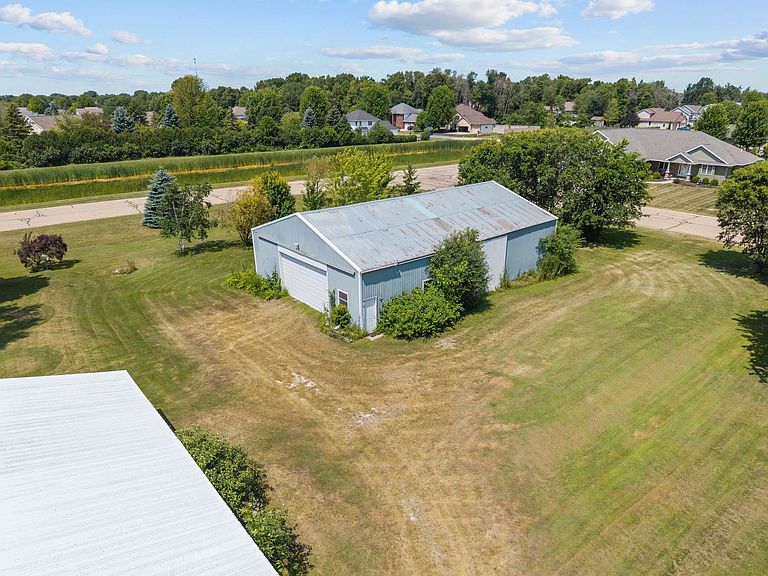
Rare opportunity to own 2.26+/- acres of country living in the Village of Harrison featuring an impressive 40'x60' outbuilding! The outbuilding offers exceptional space for workshop, contractor, hobbyist, equipment storage, or home-based business (buyer to verify permitted uses). The 2 bed, 1 bath home offers the opportunity build equity with a full poured concrete basement and potential to add finished living space, additional bedrooms, bathrooms, and more. Property is being sold AS-IS, including any personal property remaining at closing. Sale includes two separate tax parcels (Tax IDs 43366 and 44462), offering additional flexibility and value. Buyers are encouraged to verify zoning, permitted uses, and future development potential with the appropriate municipality.
Getting Around
 Car-Dependent
 Very Limited Transit
 Somewhat Bikeable
Schools
Construction
Condition
- Year built: 1975
Materials
- Foundation: Poured Concrete
- Construction materials: Vinyl Siding
Type & Style
- Home type: SingleFamily
- Property subType: Single Family Residence
Interior
Basement
- Has basement: Yes
- Basement: Full
Bedroom1
- Level: Main
- Dimensions: 15x11
Bedroom2
- Level: Main
- Dimensions: 9x12
Bedrooms & Bathrooms
- Bedrooms: 2
- Bathrooms: 1
- Full bathrooms: 1
Features
- Number of fireplaces: 1
- Fireplace features: Wood Burning,One
- Fireplace: Yes
- Finished area below ground: 0
- Finished area above ground: 960
Formal Dining Room
- Level: Main
- Dimensions: 9x8
Heating & Cooling
- Heating features: Forced Air
- Cooling features: Forced Air,Central Air
Interior Area
- Total interior livable area: 960 sqft
Kitchen
- Level: Main
- Dimensions: 12x8
Living Room
- Level: Main
- Dimensions: 29x15
Property
Accessibility
- Accessibility features: Level Drive,Level Lot
Details
- Parcel number: 43366
- Zoning: Residential
Lot
- Lot size: 2.26 Acres
Parking
- Total spaces: 6
- Parking features: Detached
- Has garage: Yes
- Attached garage spaces: 6
- Covered spaces: 6