



4908 Columbia Cir, Hamilton, OH, 45011
About This Home
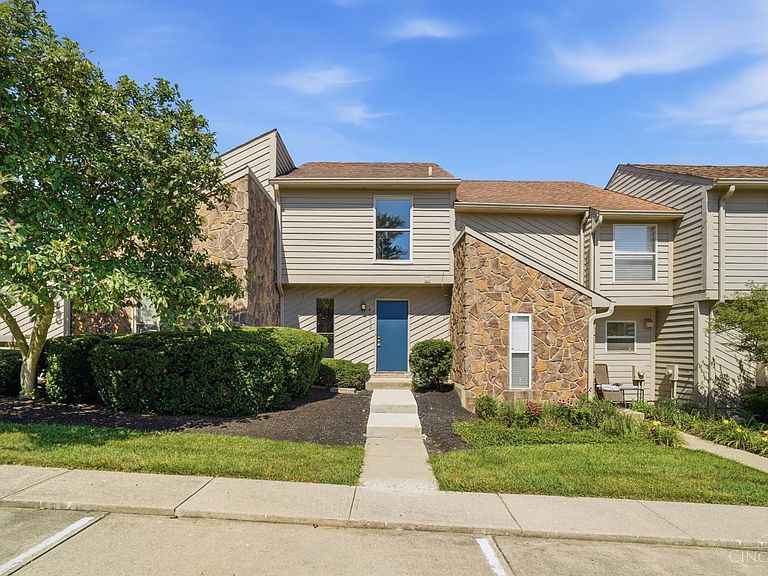
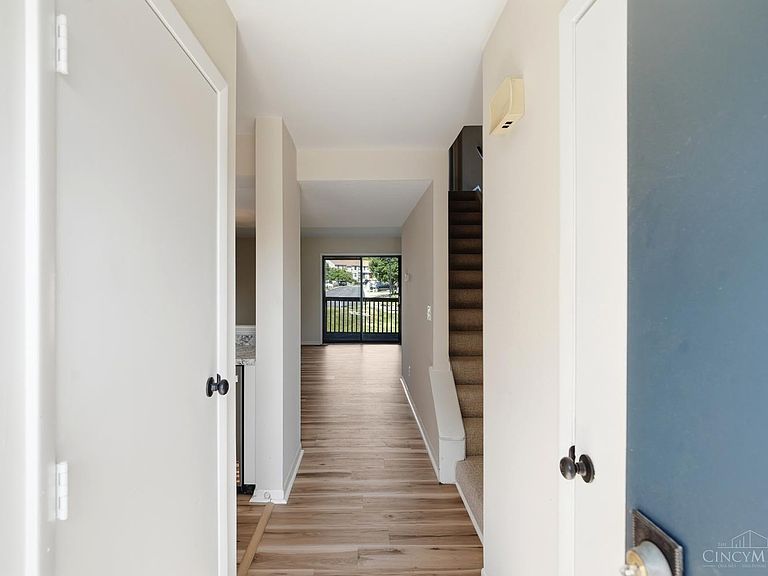
Welcome to Lake Princeton! This beautifully updated 2-bedroom, 1.5-bath condo checks every box for move-in-ready living. The brand-new kitchen shines with modern finishes, while new flooring flows throughout the entire home. Both bathrooms have been tastefully updated, and a new electrical panel adds peace of mind for years to come. The finished walkout basement adds valuable extra living space perfect for a family room, office, or gym plus a dedicated storage room for all your extras. Enjoy the convenience of two assigned parking spaces just steps from your door. Located in a desirable lake and pool community, the HOA covers water and trash services, keeping upkeep simple. Ideally situated near Union Center's shopping, dining, and entertainment, with easy access to major highways. This move-in-ready condo offers comfort, style, and unbeatable convenience. Don't miss this one schedule your showing today!
Getting Around
 Car-Dependent
 Minimal Transit
 Somewhat Bikeable
Schools
Construction
Condition
- Year built: 1982
Materials
- Foundation: Concrete Perimeter
- Roof: Shingle
- Construction materials: Stone,Wood Siding
Type & Style
- Home type: Townhouse
- Architectural style: Traditional
- Property subType: Condominium,Townhouse
Interior
Appliances
- Appliances included: Dishwasher,Microwave,Oven/Range,Refrigerator,Electric Water Heater
Basement
- Has basement: Yes
- Basement: Full,Finished,Walk-Out Access
Bathroom1
- Features: Full
- Level: Second
Bathroom2
- Features: Partial
- Level: First
Bedroom2
- Level: Second
- Area: 140
Bedroom3
- Area: 0
Bedroom4
- Area: 0
Bedroom5
- Area: 0
Bedrooms & Bathrooms
- Bedrooms: 2
- Bathrooms: 2
- Full bathrooms: 1
- 1/2 bathrooms: 1
Dining Room
- Area: 0
Family Room
- Area: 0
Features
- Ceiling Fan(s)
- Window features: Vinyl,Insulated Windows
Heating & Cooling
- Heating features: Electric,Forced Air
- Cooling features: Central Air
Interior Area
- Total structure area: 1,344
- Total interior livable area: 1,344 sqft
Kitchen
- Features: Wood Cabinets,Laminate Floor
- Area: 70
Living Room
- Features: Walkout,Laminate Floor
- Area: 216
Master Bathroom
- Features: Tub w/Shower
Master Bedroom
- Features: Bath Adjoins
- Level: Second
- Area: 165
Office
- Area: 0
Property
Details
- Parcel number: M5620251000038
- Zoning description: Residential
Features
- Levels: Two
- Stories: 2
- Patio & porch: Deck,Patio,Porch
Lot
- Lot size: 640.33 sqft
Parking
- Total spaces: 1
- Parking features: 1 Assigned