


69 Orchard Ave, Johnston, RI, 02919
About This Home
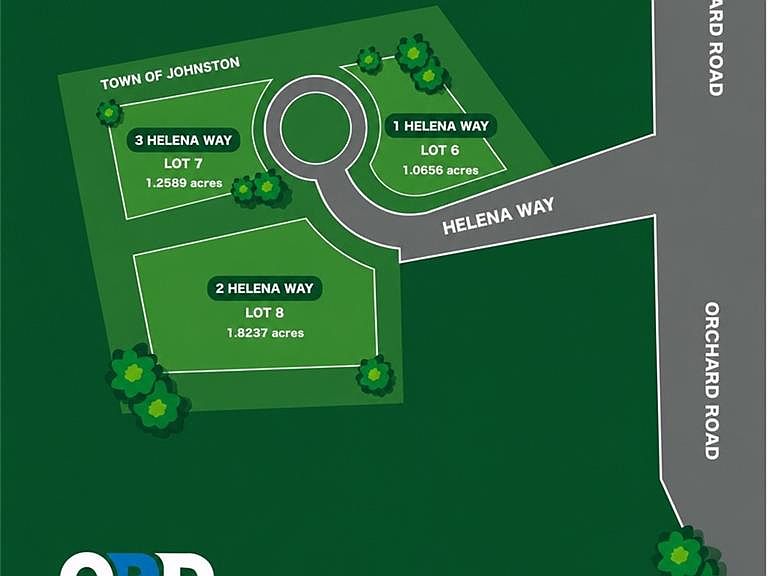
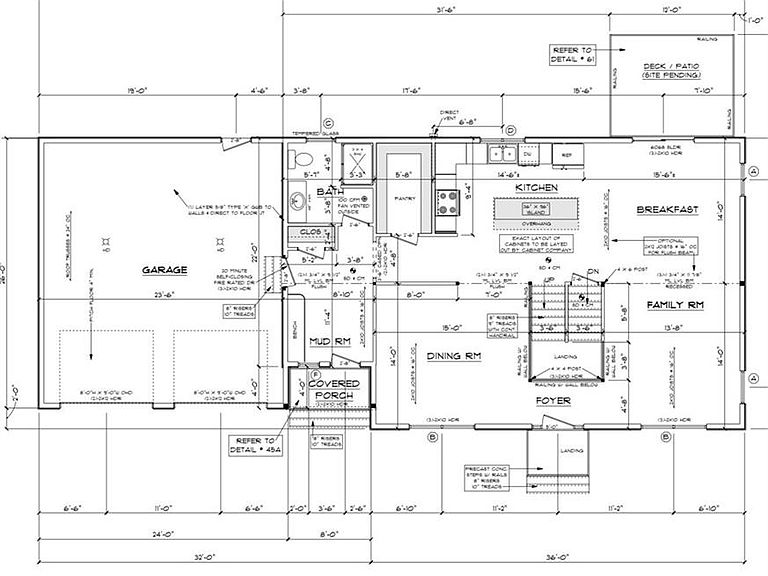
New construction! An incredible opportunity to have the established ODP Corp build your dream home. This thoughtfully designed home offers a spacious open-concept kitchen and dining area, and a bright living room featuring a gas fireplace ideal for entertaining. The first floor also includes a convenient half bath, foyer, and direct entry from the attached 2-car garage. Upstairs, you’ll find three generously sized bedrooms, including a primary bedroom with a en-suite bathroom featuring double sinks, walk-in shower and walk-in closet. An additional full bath with double sinks, dedicated laundry room, and ample storage complete the second floor. Enjoy just over an acre nestled in a tree lined cul-de-sac abutting conservation land. This home offers serene privacy, adjacent to Greenville, Smithfield offering close proximity to highway access, restaurants, and shops. This is the perfect opportunity to secure a new construction home and personalize finishes to suit your style! Expected completion Fall 2026.
Getting Around
 Car-Dependent
 Very Limited Transit
 Somewhat Bikeable
Schools
Construction
Condition
- New construction: Yes
- Year built: 2026
Materials
- Foundation: Concrete Perimeter
- Construction materials: Dry Wall,Vinyl Siding
Type & Style
- Home type: SingleFamily
- Architectural style: Colonial
- Property subType: Single Family Residence
Interior
Appliances
- Appliances included: Electric Water Heater,Dishwasher,Microwave,Oven/Range,Refrigerator
Basement
- Has basement: Yes
- Basement: Partial,Interior and Exterior,Unfinished,Utility
Bathroom
- Features: Bath w Shower Stall, Bath w Tub & Shower
Bedrooms & Bathrooms
- Bedrooms: 3
- Bathrooms: 3
- Full bathrooms: 2
- 1/2 bathrooms: 1
Features
- Wall (Dry Wall),Stairs,Plumbing (Mixed),Insulation (Walls)
- Flooring: Hardwood,Other
- Number of fireplaces: 1
- Fireplace features: Gas
- Fireplace: Yes
- Finished area below ground: 0
- Finished area above ground: 2,390
Heating & Cooling
- Heating features: Natural Gas,Central Air,Forced Air,Hot Air
- Cooling features: Central Air
Interior Area
- Total structure area: 2,390
- Total interior livable area: 2,390 sqft
Property
Details
- Parcel number: 69ORCHARDAVJOHN
- Zoning: r40
Features
- Patio & porch: Deck
Lot
- Lot size: 1.07 Acres
- Features: Cul-De-Sac,Wooded
Parking
- Total spaces: 6
- Parking features: Attached
- Has garage: Yes
- Attached garage spaces: 2
- Covered spaces: 2