


9090 Variable Star St, Las Vegas, NV, 89143
5beds
3baths
3,425sqft
$799,950
$234price/sqft
$4,908/moest. monthly cost
$196,320/yrincome needed
About This Home
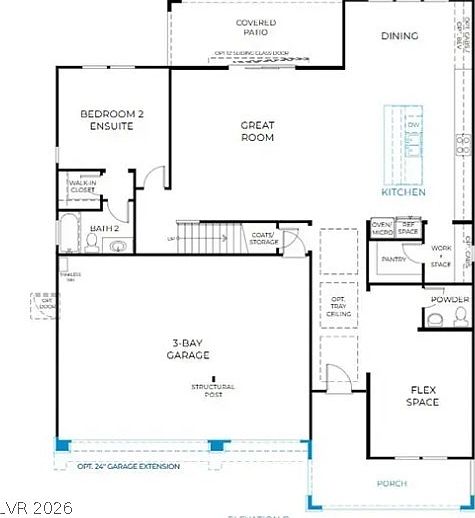
New Construction by Woodside Homes in Lyra II at Sunstone! Features include - walk-in shower at primary bath, tile tub/shower surrounds, multislide patio doors, tray ceiling at foyer, gourmet kitchen config. w/GE stainless-steel appliance pkg.; super kitchen island, upgraded cabinets and countertops throughout; tile backsplash at kitchen, upgraded stainless-steel kitchen sink and faucet, upgraded stainless-steel bath faucets and accessories, upgraded flooring throughout; two-tone interior paint, Mission style stair rails, garage door opener, + more! Schedule your tour today and take the first step toward making this home yours.
Getting Around
18
 Car-Dependent
27
 Some Transit
28
 Somewhat Bikeable
Schools
6/10
7/10
6/10
Construction
Condition
- Property condition: Under Construction
- New construction: Yes
- Year built: 2026
Materials
- Roof: Pitched,Tile
- Construction materials: Frame,Stucco,Drywall
Other
- Builder model: Isla
- Builder name: Woodside
Type & Style
- Home type: SingleFamily
- Architectural style: Two Story
- Property subType: Single Family Residence
Interior
Appliances
- Appliances included: Built-In Electric Oven,Dishwasher,Gas Cooktop,Disposal,Microwave,Tankless Water Heater,Water Purifier
- Laundry features: Gas Dryer Hookup,Laundry Room,Upper Level
Bedroom2
- Dimensions: 13x12
Bedroom3
- Dimensions: 14x12
Bedroom4
- Dimensions: 12x12
Bedroom5
- Dimensions: 12x13
Bedrooms & Bathrooms
- Bedrooms: 5
- Bathrooms: 3
- Full bathrooms: 3
Den
- Dimensions: 12x15
Dining Room
- Dimensions: 15x8
Features
- Bedroom on Main Level
- Window features: Double Pane Windows,Low-Emissivity Windows
- Flooring: Carpet,Ceramic Tile
Great Room
- Dimensions: 20x18
Heating & Cooling
- Heating features: Central,Gas,High Efficiency
- Cooling features: Central Air,Electric,High Efficiency
Interior Area
- Total structure area: 3,425
- Total interior livable area: 3,425 sqft
Kitchen
- Dimensions: 15x20
Loft
- Dimensions: 16x14
Master Bedroom
- Dimensions: 15x14
Property
Details
- Parcel number: 12507513061
- Zoning description: Single Family
- Horse amenities: None
Features
- Stories: 2
- Patio & porch: Covered,Patio,Porch
- Exterior features: Porch,Patio,Private Yard
- Fencing: Block,Back Yard
Lot
- Lot size: 5,227 sqft
- Features: Corner Lot,Desert Landscaping,Landscaped
Parking
- Total spaces: 3
- Parking features: Attached,Garage,Garage Door Opener,Inside Entrance,Private
- Has garage: Yes
- Attached garage spaces: 3
- Covered spaces: 3