


79 Richmond Run, Stem, NC, 27581
About This Home
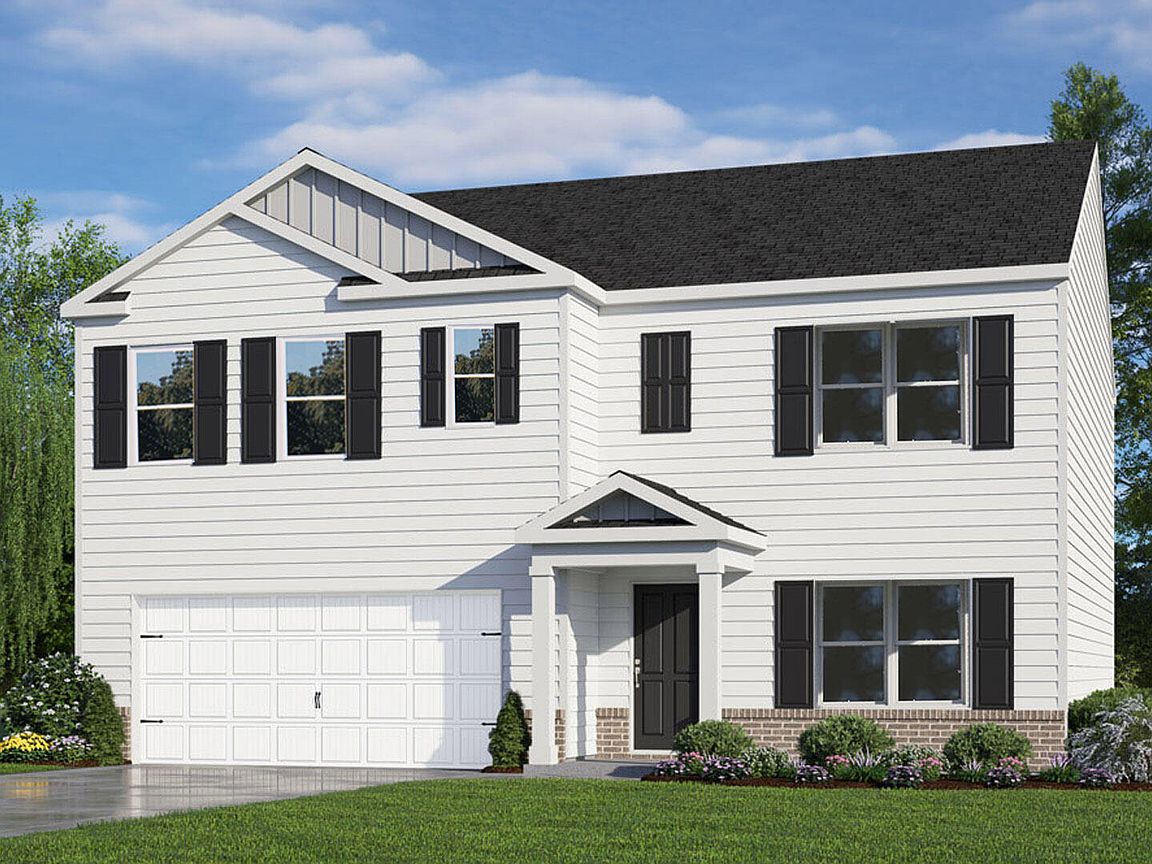
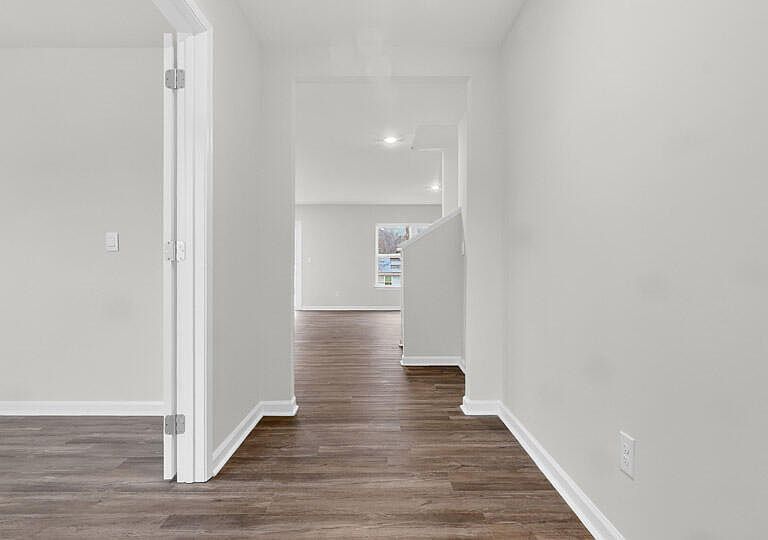
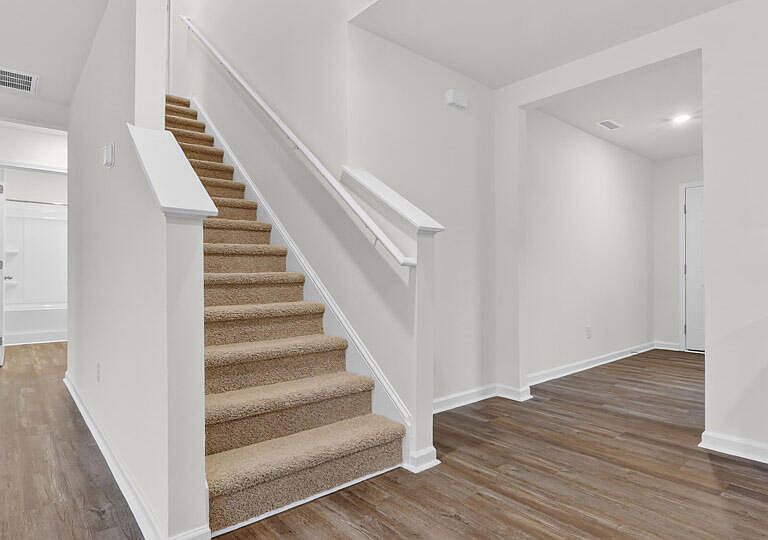
Surrounded by the added privacy of a tree-lined backyard, 79 Richmond Run at Mangum Farms in Stem, NC features the popular Hayden floor plan with 5 bedrooms, 3 bathrooms, approximately 2,511 square feet, and a 2-car garage. With flexible living spaces on both levels, this home is well-suited for evolving needs. The first floor includes a secondary bedroom and full bath, creating a convenient option for overnight guests, a home office, or multi-generational living. Nearby, the open living area encourages connection, with the kitchen overlooking the dining space and family room. Quartz countertops, stainless steel appliances, shaker-style cabinetry, a large island, and a walk-in pantry combine style and functionality in the heart of the home. Upstairs, the primary suite offers a spacious retreat featuring dual walk-in closets, dual vanities, and a walk-in shower. Three additional bedrooms, a versatile loft, and a centrally located laundry room provide room for work, recreation, and everyday routines. Outside, the wooded backdrop creates a peaceful setting to enjoy throughout the seasons, adding natural beauty and privacy to this thoughtfully designed home. Photos are not of the actual home or interior features and are representative of the floor plan only.
Getting Around
 Car-Dependent
 Very Limited Transit
 Somewhat Bikeable
Schools
Construction
Condition
- New construction: Yes
- Year built: 2026
Materials
- Foundation: Slab
- Roof: Shingle
- Construction materials: Board & Batten Siding,Brick Veneer,Stone Veneer,Vinyl Siding
Notable Dates
- Major remodel year: 2026
Other
- Builder name: D.R. Horton
Type & Style
- Home type: SingleFamily
- Architectural style: Traditional
- Property subType: Single Family Residence,Residential
Interior
Appliances
- Appliances included: Dishwasher,Free-Standing Electric Range,Microwave,Stainless Steel Appliance(s)
- Laundry features: Electric Dryer Hookup,Laundry Room,Upper Level,Washer Hookup
Bedrooms & Bathrooms
- Bedrooms: 5
- Bathrooms: 3
- Full bathrooms: 3
Features
- Bathtub/Shower Combination,Double Vanity,Eat-in Kitchen,Kitchen Island,Open Floorplan,Pantry,Quartz Counters,Smart Home,Smart Light(s),Smart Thermostat,Smooth Ceilings,Walk-In Closet(s),Walk-In Shower,Water Closet
- Door features: French Doors,Sliding Doors
- Flooring: Carpet,Vinyl
- Finished area below ground: 0
- Finished area above ground: 2,511
Heating & Cooling
- Heating features: Central
- Cooling features: Central Air
Interior Area
- Total structure area: 2,511
- Total interior livable area: 2,511 sqft
Property
Details
- Parcel number: 087800644399
- Special condition: Standard
Features
- Levels: Two
- Stories: 2
- Patio & porch: Patio
- Exterior features: Private Yard,Smart Lock(s)
- Fencing: None
- Has view: Yes
Lot
- Lot size: 7,405 sqft
- Features: Landscaped
Parking
- Total spaces: 4
- Parking features: Attached,Concrete,Driveway,Garage,Garage Door Opener,Garage Faces Front
- Has garage: Yes
- Attached garage spaces: 2
- Covered spaces: 2
- Has uncovered spaces: Yes
- Uncovered spaces: 2