



2991 County Hwy, Mn McFarland, WI, 53558
About This Home
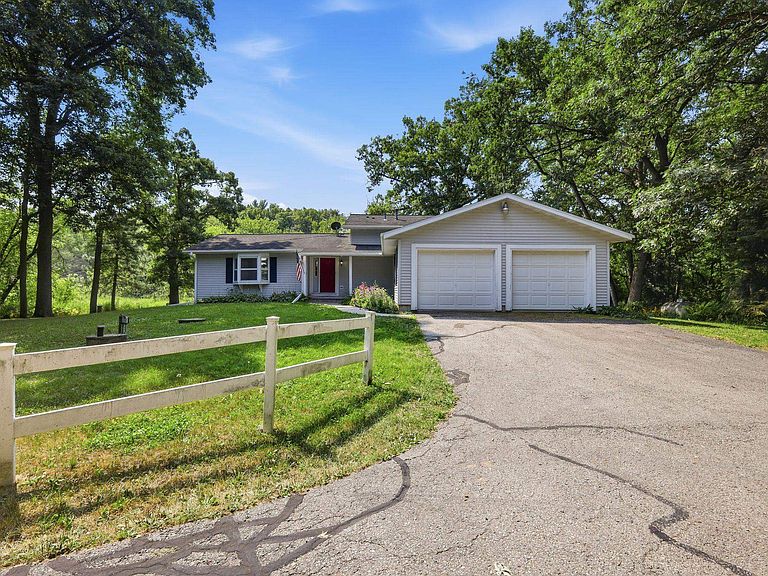
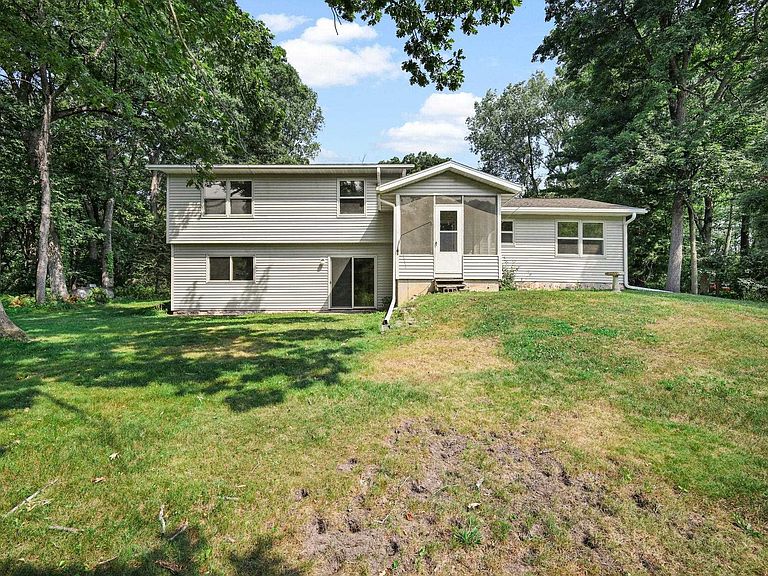
Escape to the peace of country living without giving up the convenience of the city! Nestled on 8.95 scenic acres in the Town of Pleasant Springs. This tri-level home is full of opportunity to make it your own. Built in 1987, it offers fresh paint, new carpet, a spacious living room, dining area off the kitchen, and enjoy morning coffee on your cozy 3-season porch. The primary features a walk-in closet, double vanity, and walk-in shower, while the finished lower level offers a rec room, 4th bedroom, and walk-out to the patio! A charming front porch, 2-car garage, new septic and A/C (2023), and nearly 9 acres provide the perfect backdrop for your next chapter. Enjoy the privacy of country life with quick interstate access and just minutes to McFarland, Madison, Lake Waubesa, parks, trails, shopping, and dining. Welcome home!
Getting Around
 Car-Dependent
 Very Limited Transit
 Somewhat Bikeable
Schools
Construction
Condition
- Year built: 1987
Materials
- Foundation: Poured concrete foundatn
- Construction materials: Vinyl Siding,Aluminum Siding,Stone
Type & Style
- Home type: SingleFamily
- Property subType: Single Family Residence
Interior
Appliances
- Appliances included: Washer,Dryer
- Laundry features: Lower Level
Basement
- Has basement: Yes
- Basement: Full,Walk-Out Access,Partially Finished
Bedroom2
- Level: Upper
- Area: 120
Bedroom3
- Level: Upper
- Area: 140
Bedroom4
- Level: Lower
- Area: 120
Bedrooms & Bathrooms
- Bedrooms: 4
- Bathrooms: 2
- Full bathrooms: 2
Features
- Walk-In Closet(s),At Least 1 tub,Primary Bath,Three-Season
- Window features: Window Coverings
- Finished area above ground: 1,466
Heating & Cooling
- Heating features: Forced Air
- Cooling features: Central Air
Interior Area
- Total structure area: 1,869
- Total interior livable area: 1,869 sqft
Kitchen
- Features: Range/Oven,Refrigerator,Dishwasher
- Level: Main
- Area: 187
Living Room
- Level: Main
- Area: 247
Master Bedroom
- Level: Upper
- Area: 182
Property
Details
- Parcel number: 061106485508
- Zoning: RES
- Exclusions: Sellers personal property.
Features
- Levels: Multi/Split,Tri-level
- Patio & porch: Patio,Front Porch,Enclosed
- Residential vegetation: Wooded
Lot
- Lot size: 8.95 Acres
- Features: Rural-not in subdivision
Parking
- Total spaces: 2
- Parking features: 2 car,Attached,Access to Basement
- Has garage: Yes
- Attached garage spaces: 2
- Covered spaces: 2
- Has uncovered spaces: Yes