


236 N Park Dr, Greenville, KY, 42345
About This Home
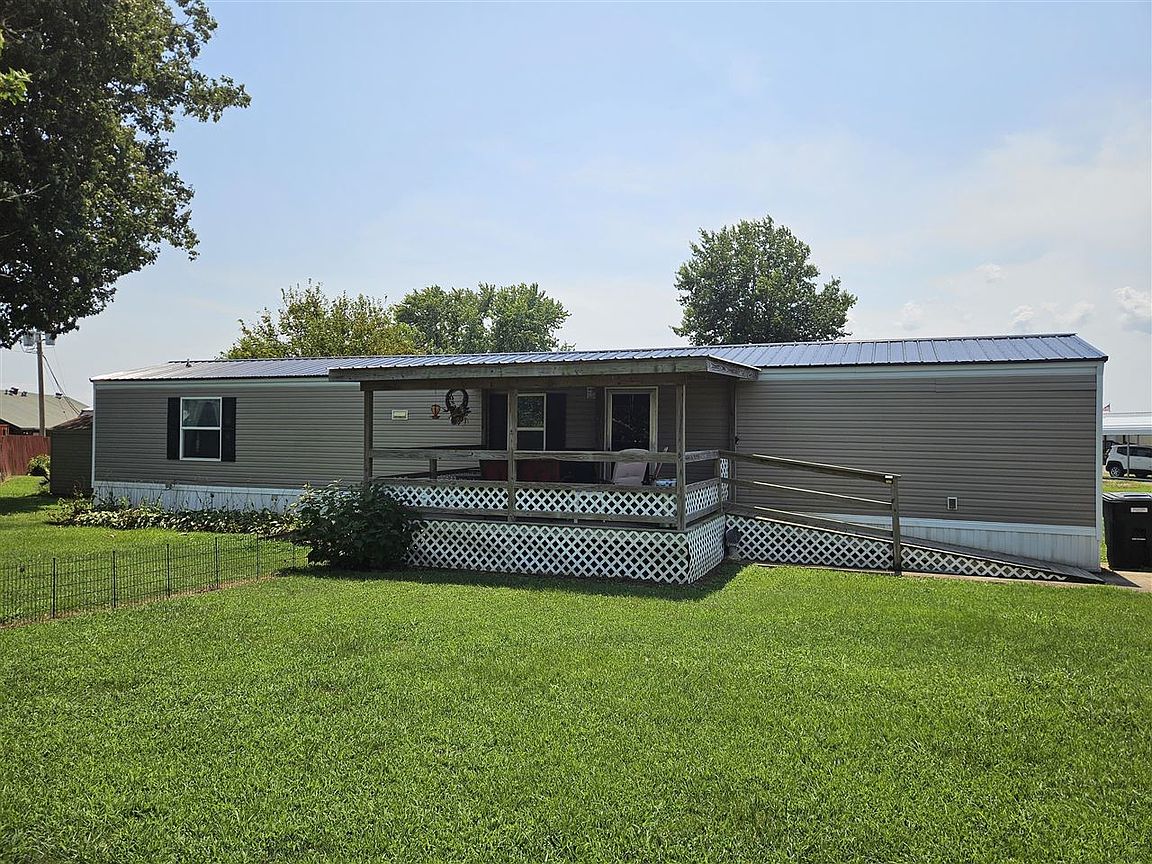
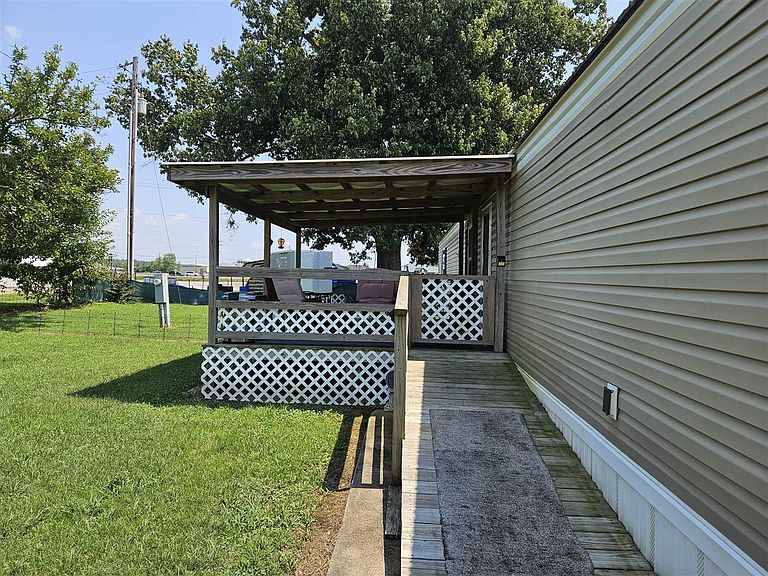
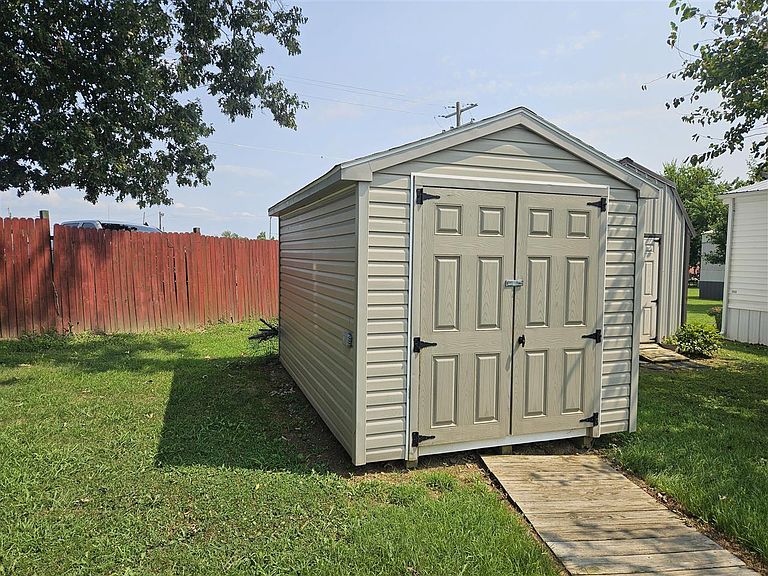
** SALE INCLUDES MOBILE HOME ONLY ** Enjoy easy living in this well-maintained 3-bedroom, 2-bath mobile home located in a peaceful 55+ community. Conveniently situated close to shopping, restaurants, healthcare, and other everyday amenities, this home offers both comfort and convenience. The desirable split-bedroom floor plan and handicap accessibility provide added comfort and convenience. Situated on a nice level lot with a reasonable monthly lot rent of $190 that includes water and sewer, this home is move-in ready and includes all newer kitchen appliances, plus the washer and dryer, making your transition even easier. You'll love spending time on the large covered deck-perfect for relaxing with your morning coffee, entertaining guests, or simply enjoying the outdoors. The large carport offers covered parking with added protection during inclement weather, and the electrically equipped shed adds valuable storage space for storage, hobbies or projects. Whether you're looking to downsize or enjoy a low-maintenance lifestyle in a convenient location, this well-cared-for home is ready to welcome its next owner!
Getting Around
 Car-Dependent
 Very Limited Transit
 Bikeable
Schools
Construction
Condition
- Year built: 2017
Materials
- Foundation: Pillar/Post/Pier
- Roof: Metal
- Construction materials: None
Type & Style
- Home type: SingleFamily
- Property subType: Single Family Residence
Interior
Appliances
- Appliances included: Dishwasher,Electric Range,Refrigerator,Smooth Top Range,Dryer,Washer,Electric Water Heater
- Laundry features: Laundry Room
Basement
- Basement: None
Bathroom
- Features: Tub/Shower Combo
Bedroom2
- Level: Main
Bedroom3
- Level: Main
Bedrooms & Bathrooms
- Bedrooms: 3
- Bathrooms: 2
- Full bathrooms: 2
- Main level bathrooms: 2
- Main level bedrooms: 3
Features
- Split Bedroom Floor Plan,Walk-In Closet(s),Walls (Paneling),Eat-in Kitchen
- Window features: Partial Window Treatments
- Flooring: Carpet,Vinyl
- Fireplace features: None
Heating & Cooling
- Heating features: Forced Air,Electric
- Cooling features: Central Air
Interior Area
- Total structure area: 980
- Total interior livable area: 980 sqft
Kitchen
- Features: Eat-in Kitchen
- Level: Main
Living Room
- Level: Main
Master Bathroom
- Level: Main
Master Bedroom
- Level: Main
Property
Accessibility
- Accessibility features: 1st Floor Bathroom,Level Drive,Level Lot,Low Threshold,Seat in Shower,No Stairs/Steps
Details
- Parcel number: 108 04 05 007 M04
Features
- Patio & porch: Covered Front Porch,Covered Deck
- Exterior features: Lighting,Landscaping
- Fencing: None
- Waterbody name: None
Lot
- Features: Level,City Lot
Parking
- Total spaces: 2
- Parking features: Detached Carport
- Covered spaces: 2
- Carport: Yes
- Carport spaces: 2