


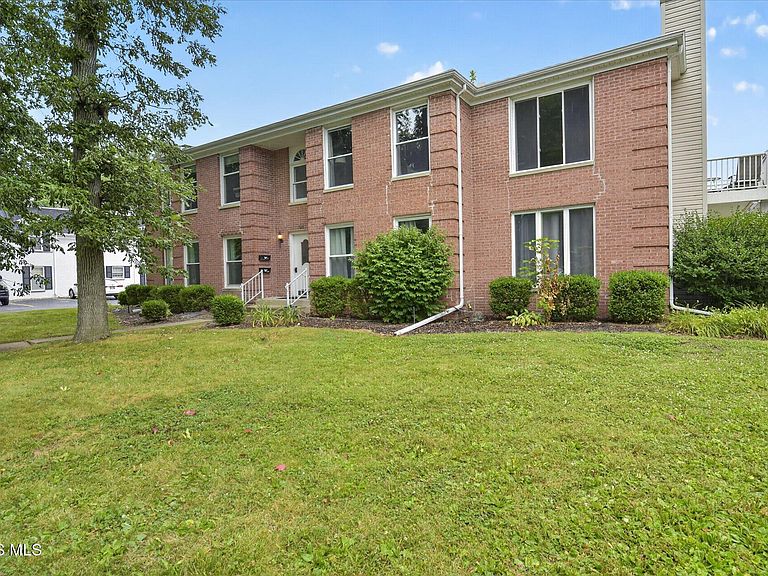
1926 Queenswood Dr APT 3, Findlay, OH, 45840
About This Home
Welcome to 1926 Queenswood Drive, Unit 3, a well maintained, move in ready condominium offering nearly 2,000 square feet of bright and spacious living. The open floor plan features tall windows, updated flooring, freshly painted walls, and ceiling fans with lighting throughout. The expansive primary suite includes a dressing area and a generous walk in closet. A second spacious bedroom, full bathroom, and third bedroom are located at the opposite end of the condo, creating a functional and versatile layout. Additional highlights include abundant closet and storage space, a recently installed composite patio and deck, an attached one car garage, and an additional designated parking space. Kitchen appliances remain with the property. The approximately $200 monthly HOA fee includes water, sewer, trash, exterior insurance and maintenance, lawn care, snow removal, and common area utilities and upkeep. Conveniently located near shopping and everyday amenities, with pleasant views of nearby green space.
Getting Around
 Somewhat Walkable
 Very Limited Transit
 Somewhat Bikeable
Schools
Construction
Condition
- Year built: 1981
Materials
- Foundation: Crawl Space
- Roof: Shingle
- Construction materials: Brick
Type & Style
- Home type: Townhouse
- Property subType: Condominium
Interior
Appliances
- Laundry features: Other
Bedroom2
- Level: Main
Bedroom3
- Level: Main
Bedrooms & Bathrooms
- Bedrooms: 3
- Bathrooms: 2
- Full bathrooms: 2
Dining Room
- Level: Main
Features
- Other
- Flooring: Carpet,Tile,Laminate
- Common walls with other units/homes: 2+ Common Walls
Heating & Cooling
- Heating features: Forced Air,Natural Gas
- Cooling features: Central Air
Interior Area
- Total structure area: 1,919
- Total interior livable area: 1,919 sqft
Kitchen
- Level: Main
Laundry
- Level: Main
Living Room
- Level: Main
Other
- Level: Main
Property
Details
- Parcel number: 560000194283
- Attached to another structure: Yes
Features
- Levels: One
Parking
- Total spaces: 2
- Parking features: Asphalt,Attached Garage
- Has garage: Yes
- Attached garage spaces: 1