



17327 E Trent Ave #17323, Spokane, WA, 99216
About This Home
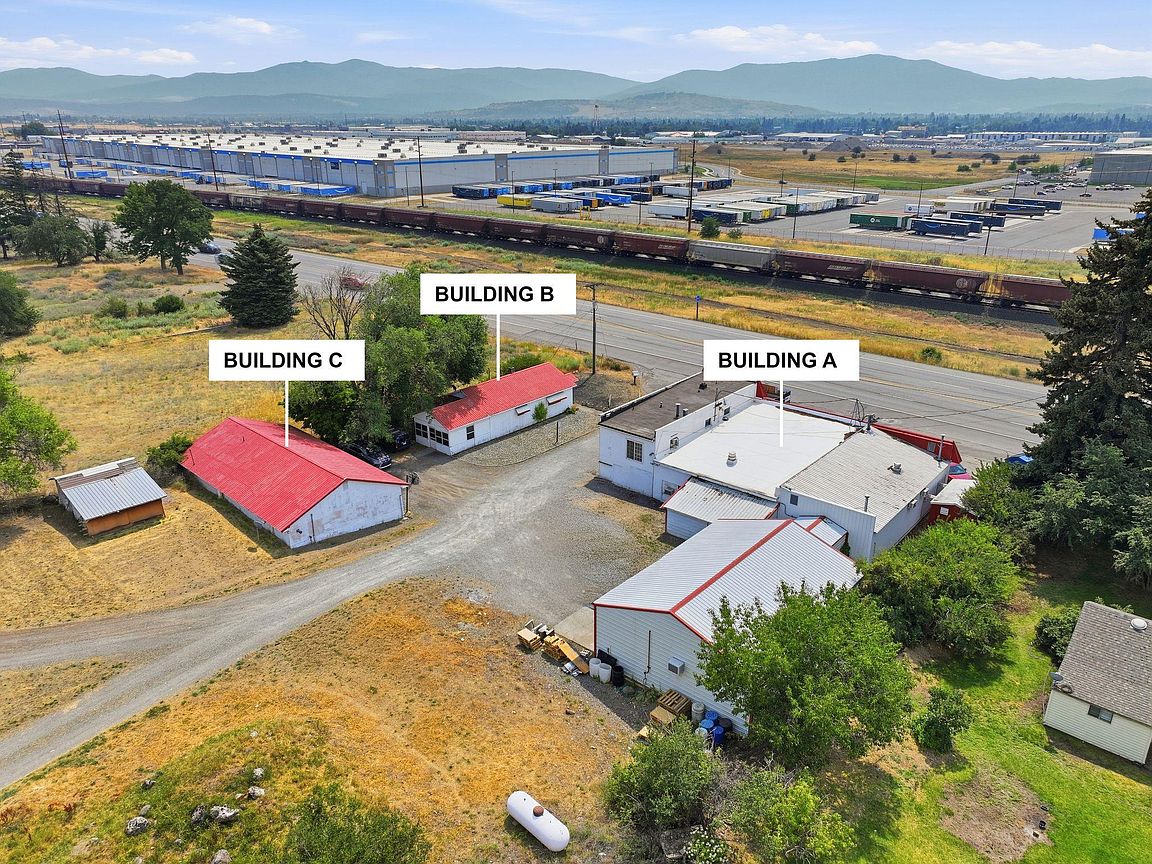
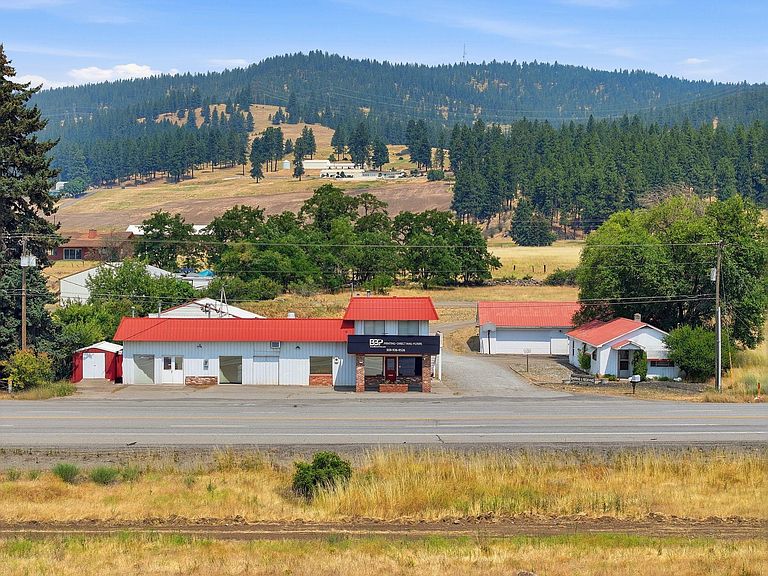
Rare opportunities combine strategic location, existing income, and operational flexibility like this. Situated on two separate parcels, this 1.5 acre business campus features three income-producing buildings, including an 8,000 square foot commercial building with a studio apartment, leased to a tenant under a Triple Net (NNN) lease. A detached one-bedroom residence, and a separate studio residence with garage, creating diversified income while preserving long-term flexibility to either occupy the property for your own business or reposition the asset overtime. Designed with business functionality in mind, the property offers three-phase power, an attached shop, a heated outbuilding with 220 power, generous parking, yard/storage space, and outstanding visibility along highly traveled Trent Avenue. This mixed-use property is positioned directly across from Amazon's Fulfillment Center at the gateway to Spokane Valley's Northeast Industrial Area, with convenient access to Sullivan Road, Barker Road, and I-90.
Getting Around
 Car-Dependent
 Minimal Transit
 Somewhat Bikeable
Schools
Construction
Condition
- Year built: 1949
Materials
- Roof: Flat
- Construction materials: Brick
Type & Style
- Home type: MultiFamily
- Architectural style: Other
Interior
Appliances
- Appliances included: Free-Standing Range,Washer,Dryer
Basement
- Basement: Unfinished
Bedrooms & Bathrooms
- Bedrooms: 3
- Bathrooms: 5
Features
- In-Law Floorplan
Heating & Cooling
- Heating features: Electric,Propane,Ductless
- Cooling features: Window Unit(s)
Interior Area
- Total structure area: 10,187
- Total interior livable area: 10,187 sqft
Property
Details
- Parcel number: 55062.9043
Features
- Stories: 2
- Has view: Yes
- View description: City
Lot
- Lot size: 1.46 Acres
- Features: Level,Near Public Transit,Surveyed
Parking
- Total spaces: 4050
- Parking features: Attached,RV Access/Parking,Workshop in Garage,Off Site,Shared Driveway
- Attached garage spaces: 2
- Covered spaces: 2
- Has uncovered spaces: Yes