



6036 Yellow Buckeye Dr, Charlotte, NC, 28277
About This Home
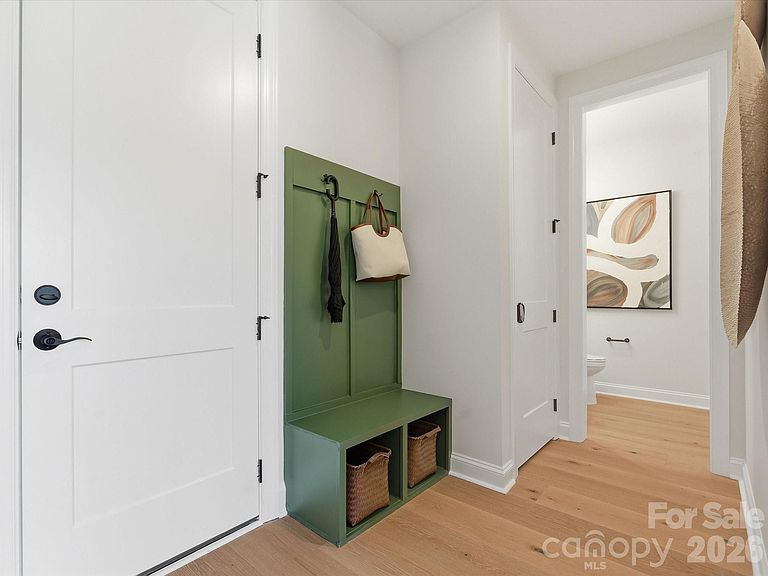
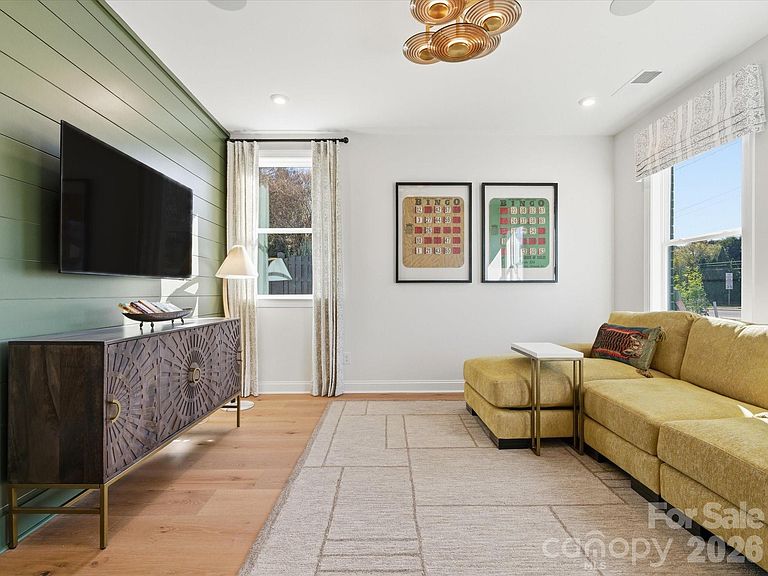
Welcome home to 6036 Yellow Buckeye Dr in Ross Farms, Ballantyne's only designable townhome community, combining personalized home selections and a life-changing-by-design approach with low-maintenance living, top-rated schools, and a premier location near the best shopping, dining, entertainment, and attractions, including easy access to events and activities at the Bowl in South Charlotte. This Aster plan will offer 4 bedrooms and 3.5 bathrooms, designed to adapt to your lifestyle while offering a sense of calm and connection. You'll love the flexible first-floor space that works beautifully as a guest suite, home office, while the second-floor open layout puts the kitchen at the center, flowing seamlessly to a covered porch ideal for everyday living and entertaining. Upstairs, you'll find a spacious loft and primary suite with walk-in closet providing a peaceful retreat, complemented by two additional bedrooms for family or guests. You'll be set in vibrant Ballantyne, close to Greenway trails, top-rated schools, and local favorites like The Bowl at Ballantyne and Blakeney. As a designable home, you'll have the opportunity to personalize finishes alongside an expert design team while tracking your home's progress through a one-of-a-kind app.
Getting Around
 Car-Dependent
 No Nearby Transit
 Somewhat Bikeable
Schools
Construction
Condition
- New construction: Yes
- Year built: 2027
Materials
- Foundation: Slab
- Construction materials: Brick Partial,Fiber Cement,Vinyl
Other
- Builder model: Aster
- Builder name: Tri Pointe Homes
Type & Style
- Home type: Townhouse
- Architectural style: Modern
- Property subType: Townhouse
Interior
Appliances
- Appliances included: Dishwasher,Disposal,Gas Oven,Gas Range,Microwave
- Laundry features: Electric Dryer Hookup,Laundry Room,Third Level,Washer Hookup
Bathroom Full
- Level: Third
Bathroom Full
- Level: Main
Bedroom S
- Level: Main
Bedroom S
- Level: Third
Bedroom S
- Level: Third
Bedrooms & Bathrooms
- Bedrooms: 4
- Bathrooms: 4
- Full bathrooms: 3
- 1/2 bathrooms: 1
- Main level bedrooms: 1
Dining Room
- Level: Upper
Features
- Drop Zone,Kitchen Island,Open Floorplan,Pantry,Storage,Walk-In Closet(s)
- Window features: Insulated Windows
- Attic: Pull Down Stairs
- Finished area below ground: 0
- Finished area above ground: 2,364
Heating & Cooling
- Heating features: Central
- Cooling features: Central Air
Interior Area
- Total structure area: 1,339
- Total interior livable area: 2,364 sqft
Kitchen
- Level: Upper
Living Room
- Level: Upper
Primary Bedroom
- Level: Third
Property
Details
- Parcel number: 22904452
- Zoning: N1-A
- Special condition: Standard
Features
- Levels: Three Or More
- Stories: 3
- Entry location: Main
- Patio & porch: Covered
- Exterior features: Lawn Maintenance
Lot
- Lot size: 0.06 Acres
- Features: Corner Lot,End Unit
Parking
- Total spaces: 2
- Parking features: Attached Garage,Garage on Main Level
- Has garage: Yes
- Attached garage spaces: 2
- Covered spaces: 2