


33 Bleecker St #1, Jersey City, NJ, 07307
About This Home
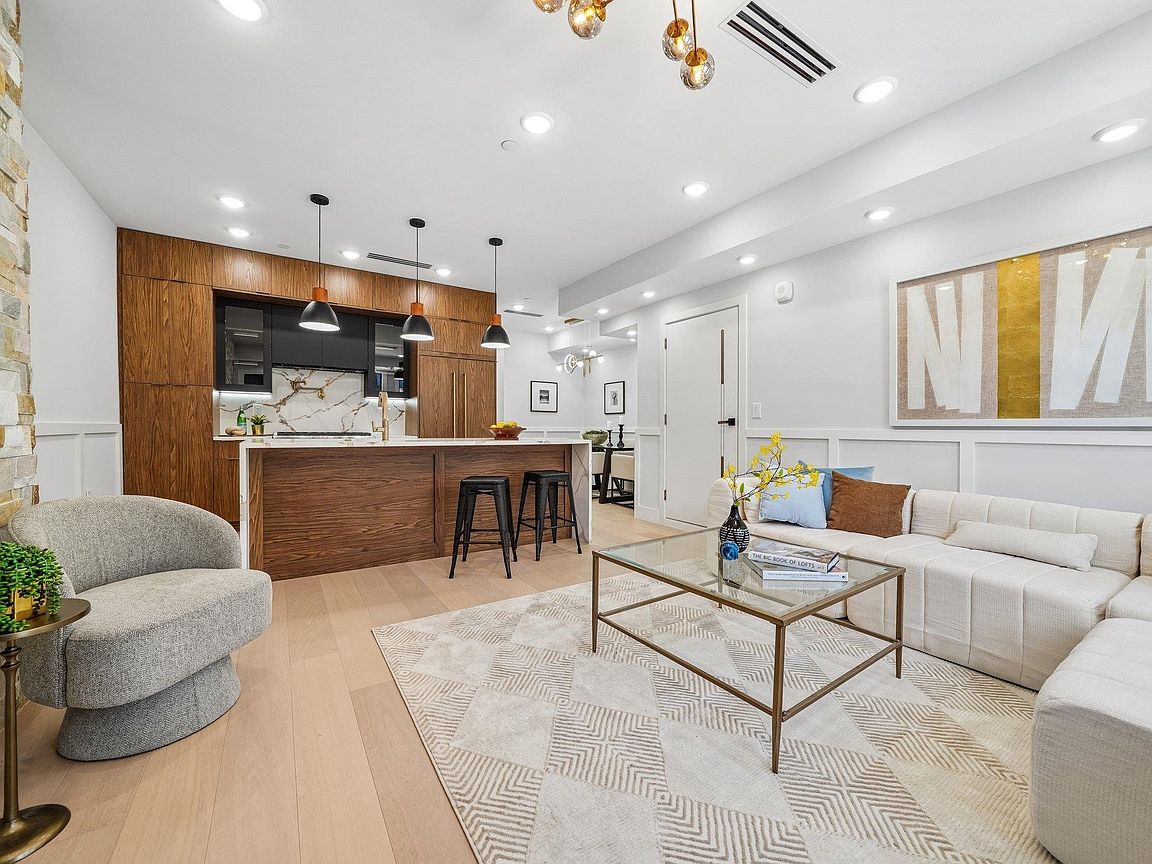
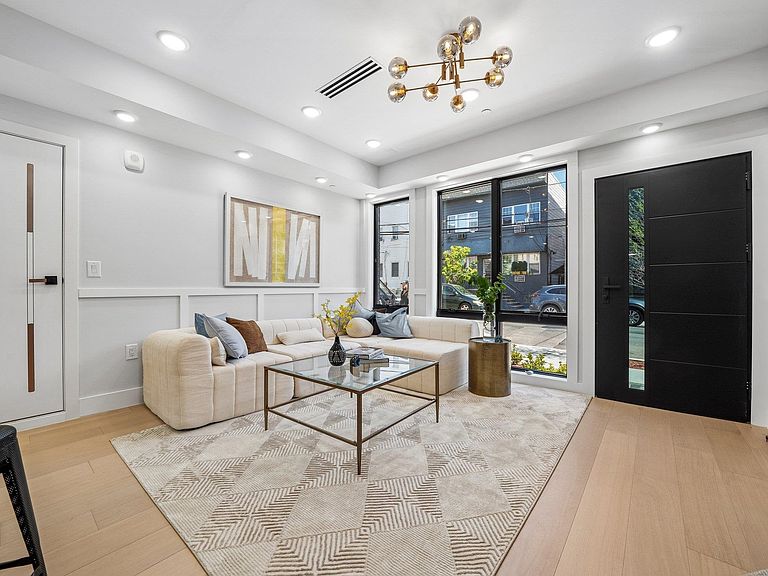
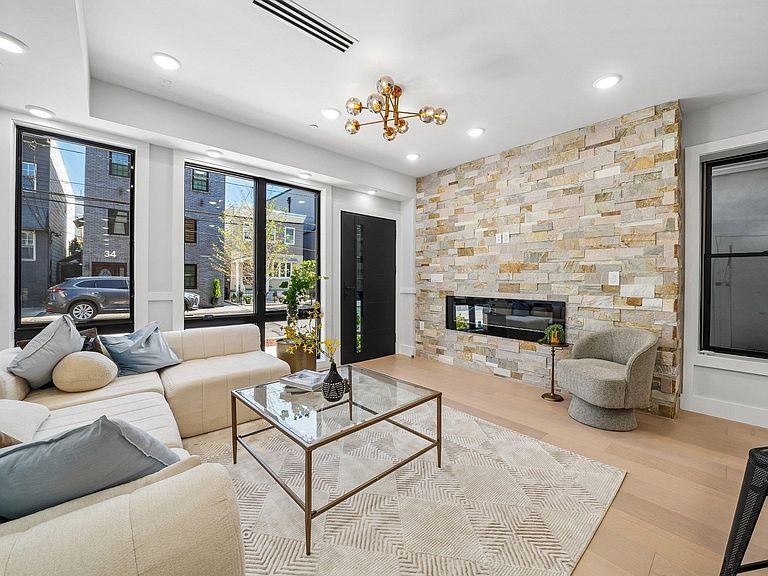
PARKING AVAILABLE. Welcome to this exceptional new construction residence on one of Jersey City Heights' most desirable tree-lined streets. Offering approximately 1,210 square feet of thoughtfully designed living space, this stunning 3-bedroom,2-bathroom home seamlessly blends contemporary luxury with everyday functionality. Step inside to an expansive open-concept living and dining area where oversized Andersen windows flood the home with natural light. Elegant 6-inch wide-plank hardwood flooring, a custom 8-foot entry door package, and designer finishes create an immediate sense of sophistication. A striking electric fireplace serves as the centerpiece of the living space, providing warmth, style, and the perfect setting for both entertaining and everyday living. The chef-inspired kitchen is designed to impress, featuring custom soft-close cabinetry, a spacious walk-in pantry, quartz countertops, a designer quartz backsplash, and an oversized center island ideal for gathering and casual dining. A premium suite of appliances completes this beautifully appointed space, delivering exceptional performance and timeless style. The serene primary suite offers a private retreat with a custom walk-in closet and a spa-inspired en-suite bathroom featuring a luxurious rain shower and elegant contemporary finishes. Two additional generously sized bedrooms offer oversized custom closets, providing flexibility for family, guests, or a dedicated home office. Additional highlights include garage parking available, central heating and air conditioning, premium finishes throughout, and meticulous craftsmanship at every turn. Ideally located just moments from NYC transportation, neighborhood parks, acclaimed restaurants, cafés, boutique shopping, and everything that makes Jersey City Heights one of the area's most vibrant and sought-after neighborhoods. Experience elevated living where exceptional design, quality craftsmanship, and an unbeatable location come together. PARKING AVAILABLE
Getting Around
 Walker's Paradise
 Excellent Transit
 Very Bikeable
Schools
Construction
Materials
- Construction materials: Aluminum Siding,Block,Brick
Type & Style
- Home type: Condo
- Architectural style: Contemporary
- Property subType: Condominium
Interior
Appliances
- Appliances included: Dishwasher,Microwave,Refrigerator,Washer/Dryer,Gas Oven
Bedrooms & Bathrooms
- Bedrooms: 3
- Bathrooms: 2
- Full bathrooms: 2
Features
- Fireplace
- Flooring: Hardwood
- Fireplace: Yes
Heating & Cooling
- Heating features: Central,Natural Gas
- Cooling features: Central Air
Interior Area
- Total structure area: 1,210
- Total interior livable area: 1,210 sqft
Property
Details
- Other equipment: Intercom
Parking
- Parking features: 1 Car,See Remarks