
1824 Portsmouth Dr #C, Lisle, IL, 60532
About This Home
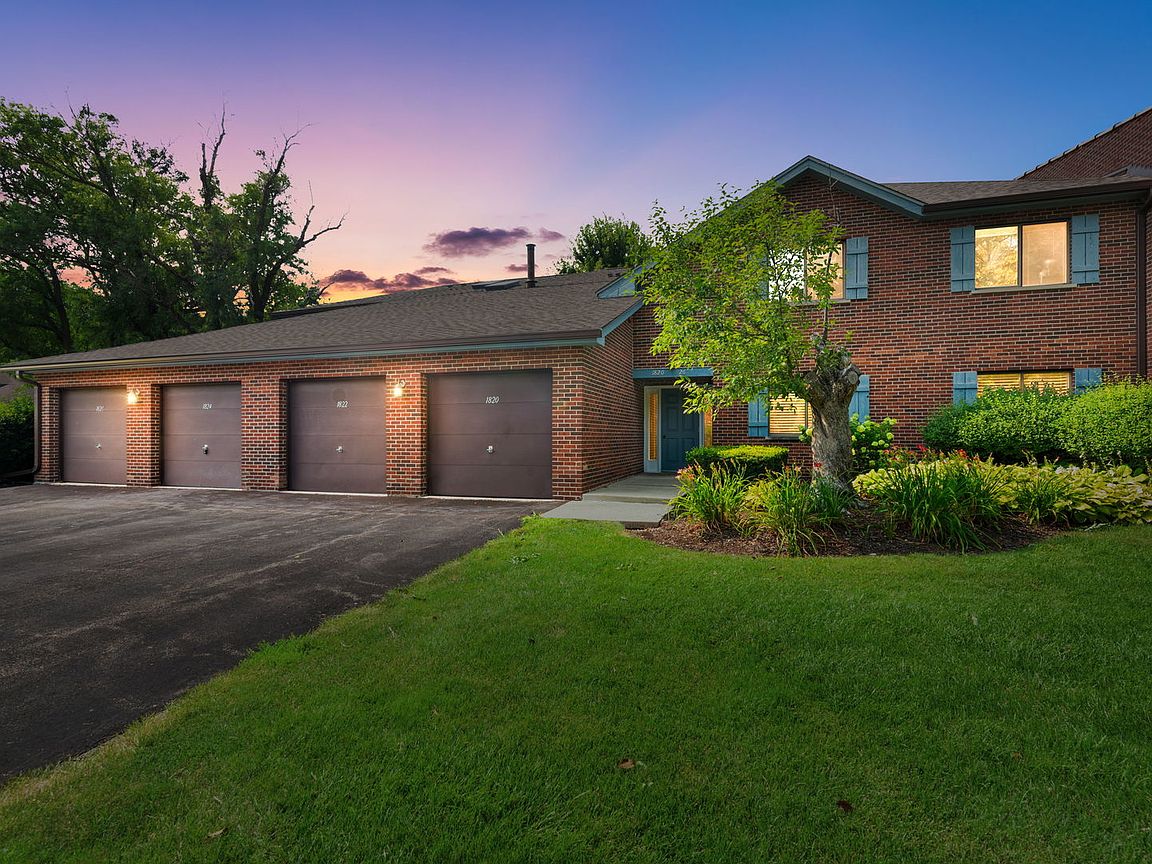
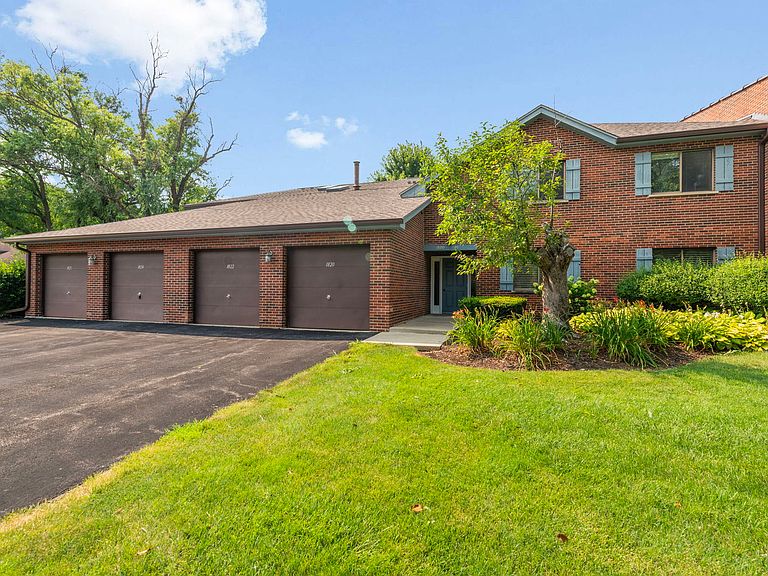
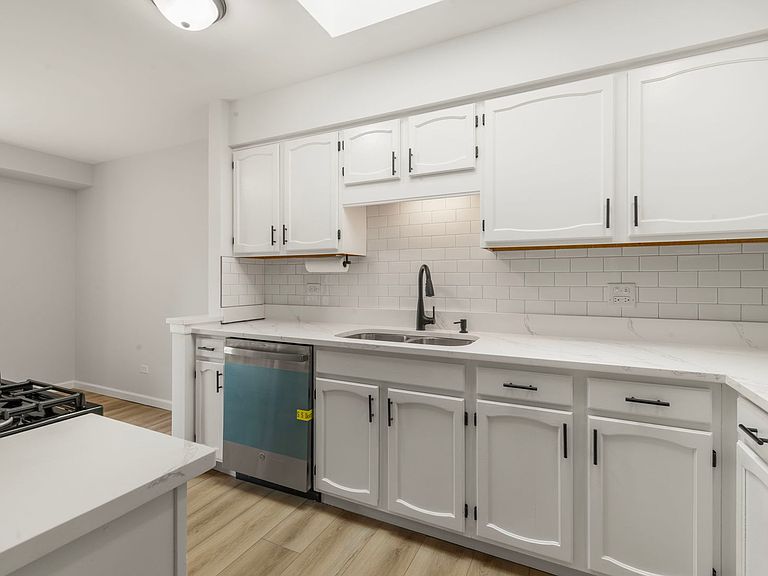
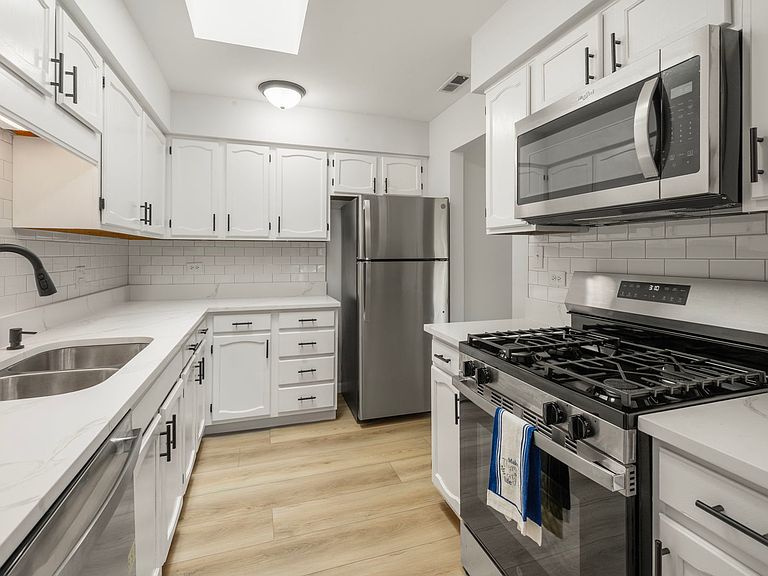
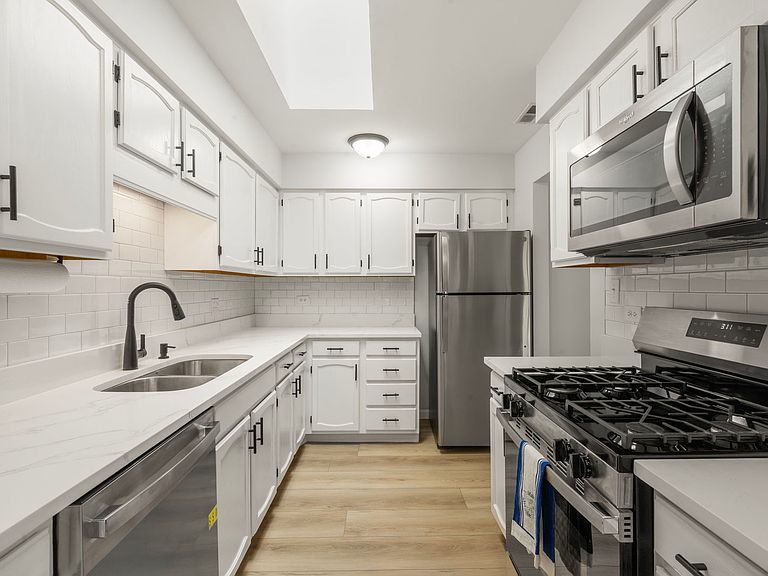
Nicely updated 2 bed, 1 bath condo with 1 car attached garage in Chelsea Condos of Lisle featuring open floor plan with an updated kitchen with new Quartz counters, all new stainless appliances - including refrigerator, stove, microwave and DW - as well as a 1 year old washer/dryer, all new upgraded luxury vinyl plank flooring, new furnace and a/c, new bathroom vanity, new ceiling fans, freshly painted and more! Light and bright 2nd floor unit with skylights in the kitchen and bath, a Jacuzzi tub with a perfect space for a TV to watch as you relax after a long day, as well as a separate updated shower, wood burning fireplace in living room with custom mantel and full length balcony off living/dining rooms with additional storage closet! No rentals or dogs - Cats OK.
Getting Around
 Somewhat Walkable
 No Nearby Transit
 Bikeable
Schools
Construction
Condition
- Year built: 1983
Materials
- Construction materials: Brick
Notable Dates
- Major remodel year: 2026
Type & Style
- Home type: Condo
- Property subType: Condominium,Single Family Residence
Interior
Appliances
- Appliances included: Range,Microwave,Dishwasher,Refrigerator,Washer,Dryer,Stainless Steel Appliance(s)
- Laundry features: Washer Hookup,Gas Dryer Hookup,In Unit,Laundry Closet
Basement
- Basement: None
Bedroom2
- Features: Flooring (Vinyl)
- Level: Main
- Area: 100
- Dimensions: 10X10
Bedrooms & Bathrooms
- Bedrooms: 2
- Bathrooms: 1
- Full bathrooms: 1
Dining Room
- Features: Flooring (Vinyl)
- Level: Main
- Area: 81
- Dimensions: 9X9
Features
- Storage,Flexicore,Walk-In Closet(s)
- Window features: Skylight(s)
- Number of fireplaces: 1
- Fireplace features: Wood Burning,Gas Starter,Living Room
- Fireplace: Yes
Heating & Cooling
- Heating features: Natural Gas,Forced Air
- Cooling features: Central Air
Interior Area
- Total structure area: 0
- Total interior livable area: 1,128 sqft
Kitchen
- Features: Kitchen (Galley),Flooring (Vinyl)
- Level: Main
- Area: 77
- Dimensions: 11X7
Laundry
- Features: Flooring (Vinyl)
- Level: Main
- Area: 24
- Dimensions: 4X6
Living Room
- Features: Flooring (Vinyl)
- Level: Main
- Area: 252
- Dimensions: 14X18
Master Bedroom
- Features: Flooring (Vinyl)
- Level: Main
- Area: 182
- Dimensions: 13X14
Property
Accessibility
- Accessibility features: No Disability Access
Details
- Parcel number: 0810310023
- Special condition: None
Features
- Exterior features: Balcony
- Has spa: Yes
- Spa features: Indoor Hot Tub
Lot
- Features: Common Grounds
Parking
- Total spaces: 1
- Parking features: Asphalt,Garage Door Opener,Yes,Garage Owned,Attached,Garage
- Has garage: Yes
- Attached garage spaces: 1
- Covered spaces: 1
- Has uncovered spaces: Yes