

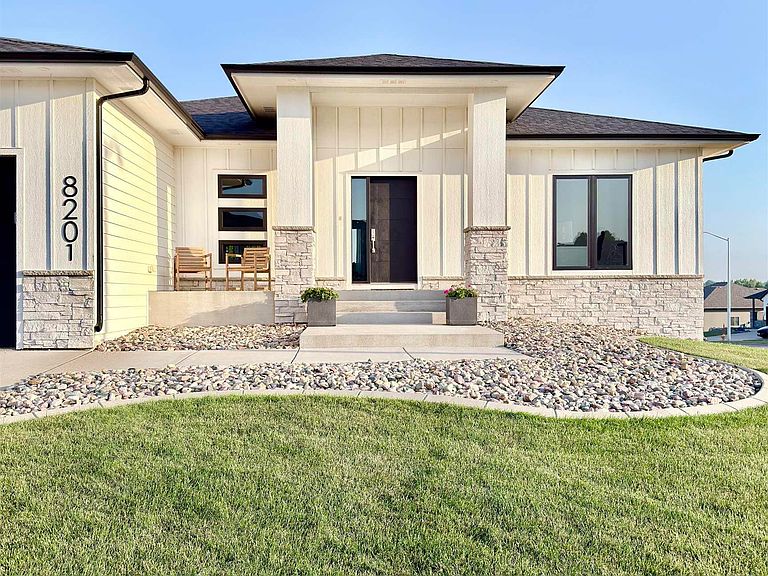


E Mystic Dr, Sioux Falls, SD, 57110
About This Home
Welcome to this stunning modern home offering over 3,100sq ft of thoughtfully designed living space in Willow Ridge. Featuring 6 spacious bedrooms and 4 bathrooms, this home provides the perfect blend of style, comfort, and functionality for today's lifestyle. The open-concept floor plan is filled with natural light and showcases contemporary finishes, generous living areas, and a seamless flow that's ideal for both everyday living and entertaining. The expansive kitchen serves as the heart of the home with ample cabinetry, abundant counter space, and a large island overlooking the dining and living areas. The spacious primary suite offers a private retreat with a generous walk-in closet. Additional bedrooms provide flexibility for family, guests, or a home office while 4 bathrooms ensure convenience for everyone. An oversized garage offers exceptional space for multiple vehicles, storage, hobbies, or a workshop. Outside, you'll find room to relax and enjoy the surrounding property from a 3-side covered deck or walk-out, making this home as practical as it is beautiful. With its modern design, spacious layout, oversize garage, and six-bedroom, four-bathroom plan this exceptional home delivers the space, style, and versatility you have been searching for. The listing agent is licensed in SD and is the co-owner of the property.
Getting Around
 Car-Dependent
 No Nearby Transit
 Somewhat Bikeable
Schools
Construction
Condition
- Year built: 2021
Materials
- Roof: Composition
- Construction materials: Wood Siding,Stone
Type & Style
- Home type: SingleFamily
- Architectural style: Ranch
- Property subType: Single Family Residence
Interior
Appliances
- Appliances included: Electric Range,Microwave,Dishwasher,Disposal,Refrigerator,Stove Hood,Washer,Dryer,Humidifier
Bedroom2
- Area: 110
Bedroom3
- Level: Lower
- Area: 169
Bedroom4
- Level: Lower
- Area: 121
Bedroom5
- Level: Lower
- Area: 156
Bedrooms & Bathrooms
- Bedrooms: 6
- Bathrooms: 4
- Full bathrooms: 4
- Main level bedrooms: 2
Dining Room
- Area: 140
Family Room
- Area: 352
Features
- Formal Dining Rm,Tray Ceiling(s),Main Floor Laundry
- Flooring: Wood
- Number of fireplaces: 1
- Fireplace features: Electric
- Fireplace: Yes
- Finished area below ground: 1,541
- Finished area above ground: 1,640
Heating & Cooling
- Heating features: Natural Gas
- Cooling features: Central Air
Interior Area
- Total interior livable area: 3,181 sqft
Kitchen
- Area: 176
Living Room
- Area: 304
Master Bedroom
- Area: 182
Property
Details
- Parcel number: 91185
Features
- Patio & porch: Patio,Covered Patio,Front Porch
Lot
- Lot size: 0.42 Acres
- Features: Corner Lot,Irregular Lot,Walk-Out
- Lot size dimensions: 98x162
Parking
- Total spaces: 3
- Parking features: Concrete
- Has garage: Yes
- Attached garage spaces: 3
- Covered spaces: 3