



33 S Hiawatha CIRCLE, Sheboygan, WI, 53081
About This Home
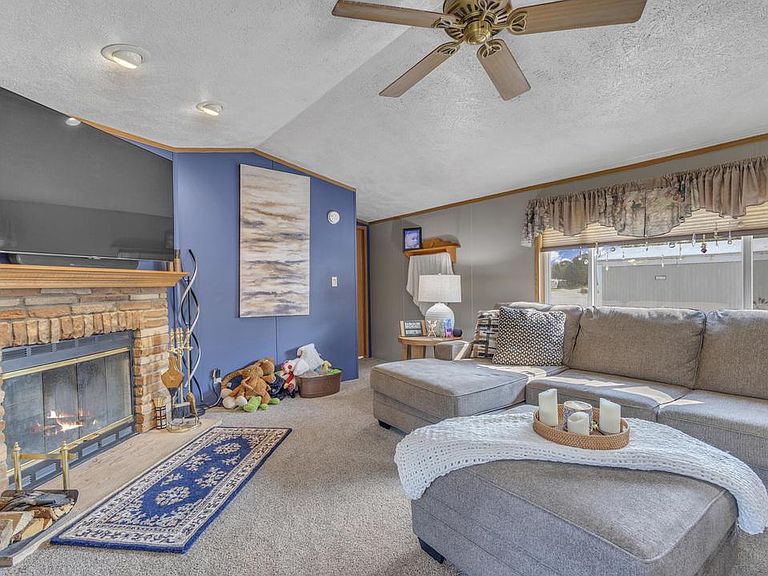
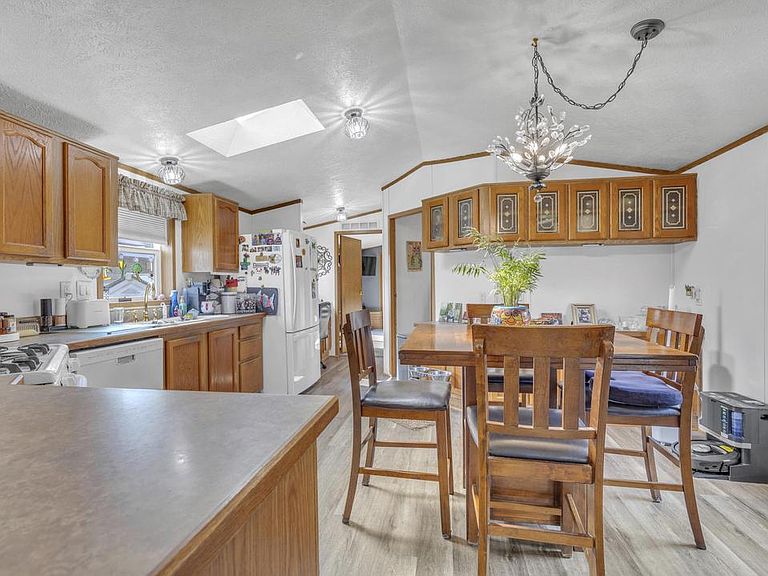
16x80 Skyline Mobile Home built in 2002 (2x6 construction)located in Indian Meadows on Sheboygan's Southside. So many perks to owning this home as in a heated and air conditioned garage, Large front deck and patio doors off of the primary BR to a smaller private deck. Many inclusions to just start living your best Life. New flooring throughout, Vinyl tilt in windows, new front door from Falls Glass, Kohler Hi Rise toilets in both bathrooms, and a shed. Living room has oversized windows for maximum sun exposure along with a WBFP. Nicely laid out kitchen with snack bar, desk area, all appliances, pantry and plenty of cupboards and counter space. Primary BR has a walk in closet, private full bath that offers a bidet, and private deck. Come see if mobile home living is for you!
Getting Around
 Car-Dependent
 Some Transit
 Somewhat Bikeable
Schools
Construction
Condition
- Property condition: 21+ Years
- Year built: 2002
Materials
- Construction materials: Aluminum Trim,Vinyl Siding
Type & Style
- Home type: MobileManufactured
- Architectural style: Other
- Property subType: Single Family Residence,Manufactured On Land
Interior
Appliances
- Appliances included: Dishwasher,Disposal,Freezer,Microwave,Other,Range,Refrigerator
Basement
- Basement: None / Slab
Bathroom
- Features: Tub Only,Master Bedroom Bath: Walk-In Shower,Master Bedroom Bath,Shower Over Tub
Bedroom2
- Level: Main
- Area: 81
Bedrooms & Bathrooms
- Bedrooms: 2
- Bathrooms: 2
- Full bathrooms: 2
- Main level bedrooms: 2
Features
- High Speed Internet,Pantry,Cathedral/vaulted ceiling,Walk-In Closet(s)
- Window features: Skylight(s)
Heating & Cooling
- Heating features: Natural Gas,Forced Air
- Cooling features: Central Air
Interior Area
- Total structure area: 1,280
- Total interior livable area: 1,280 sqft
Kitchen
- Level: Main
- Area: 294
Living Room
- Level: Main
- Area: 224
Master Bedroom
- Level: Main
- Area: 196
Property
Details
- Parcel number: 00000000000
- Zoning: R5
- Exclusions: Washer & Dryer,Seller's Personal Property.
Features
- Levels: One
- Stories: 1
- Patio & porch: Deck
- Living area range: 1251-1500
Lot
- Lot size dimensions: Leased Land
Parking
- Total spaces: 1.5
- Parking features: Garage Door Opener,Heated Garage,Detached,1 Car
- Has garage: Yes
- Attached garage spaces: 1.5
- Covered spaces: 1.5