


21 Burns Rd, Travelers Rest, SC, 29690
About This Home
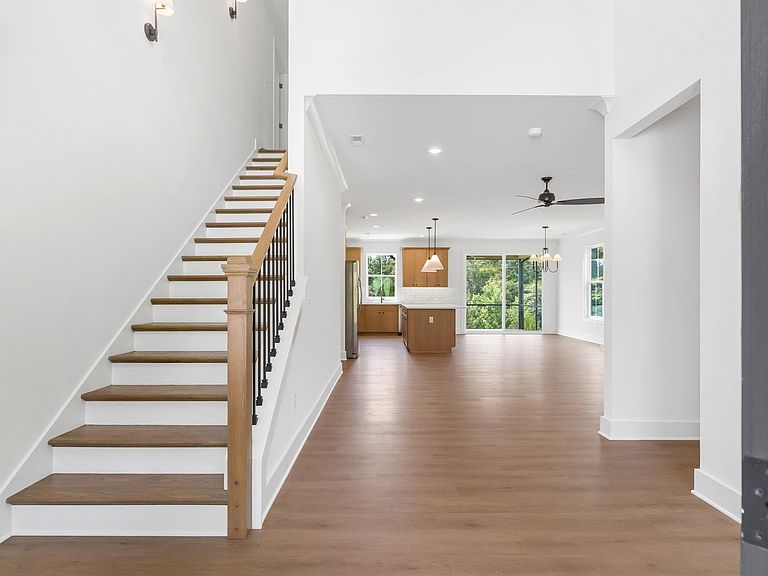
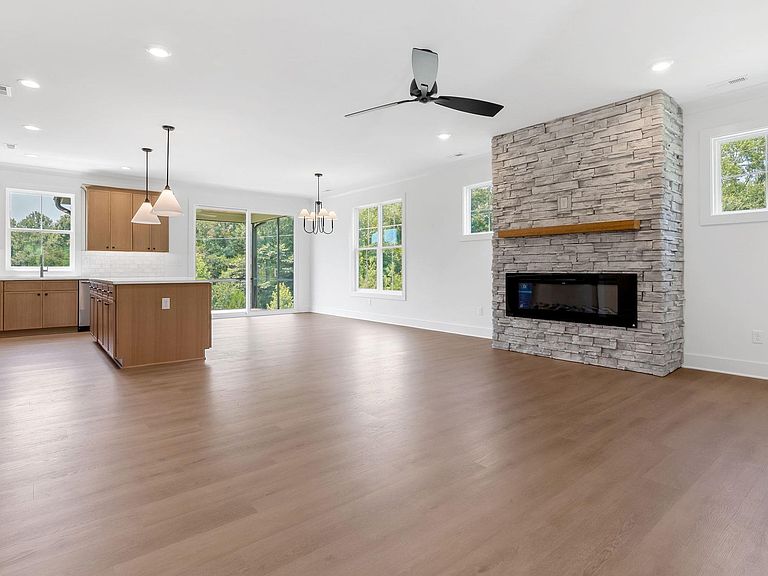
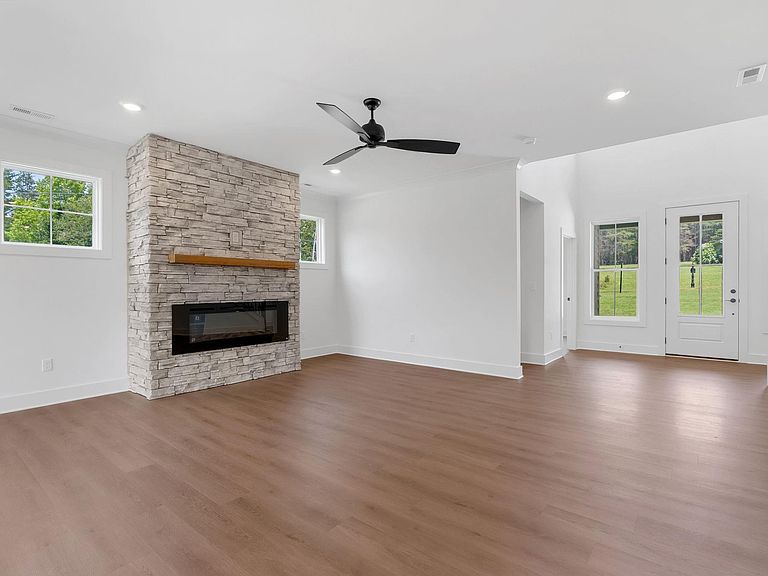
Over 3/4 ACRE and NO HOA Welcome to a brand new, contemporary Craftsman-style home in Travelers Rest. With 4 bedrooms, 2.5 bathrooms, and an open floor plan, this custom built residence is perfect for those seeking a modern and convenient lifestyle. The finishes in this home include, quartz countertops throughout, tile showers, and custom cabinetry. Whether you are looking to take a stroll in downtown Travelers Rest or hike in the N.C. mountains this home offers the ideal combination of comfort and accessibility. Enjoy the ultimate convenience with the master bedroom located on the main floor. This spacious retreat features an en-suite bathroom, providing a private oasis for the homeowner. Freedom to make this home your own without the constraints of an HOA. Customize your space to fit your unique style and needs. This modern craftsman is sure to be in high demand, so act quickly!
Getting Around
 Car-Dependent
 Very Limited Transit
 Somewhat Bikeable
Schools
Construction
Condition
- Property condition: New Construction
- New construction: Yes
- Year built: 2026
Materials
- Foundation: Slab
- Roof: Architectural
- Construction materials: Hardboard Siding
Other
- Builder model: Cheyenne
Type & Style
- Home type: SingleFamily
- Architectural style: Craftsman
- Property subType: Single Family Residence,Residential
Interior
Appliances
- Appliances included: Cooktop,Dishwasher,Disposal,Refrigerator,Electric Cooktop,Microwave,Electric Water Heater
- Laundry features: 1st Floor,Walk-in,Laundry Room
Basement
- Basement: None
Bedroom2
- Area: 121
Bedroom3
- Area: 144
Bedroom4
- Area: 144
Bedrooms & Bathrooms
- Bedrooms: 4
- Bathrooms: 3
- Full bathrooms: 2
- 1/2 bathrooms: 1
- Main level bathrooms: 1
- Main level bedrooms: 1
Dining Room
- Area: 144
Features
- Ceiling Fan(s),Ceiling Smooth,Open Floorplan
- Flooring: Carpet,Ceramic Tile,Luxury Vinyl
- Number of fireplaces: 1
- Fireplace features: Ventless,Masonry
- Fireplace: Yes
- Attic: Storage
Heating & Cooling
- Heating features: Electric
- Cooling features: Electric
Interior Area
- Total interior livable area: 2,544 sqft
Kitchen
- Area: 170
Living Room
- Area: 270
Master Bathroom
- Features: Double Sink,Full Bath,Shower Only,Walk-In Closet(s)
- Level: Main
Master Bedroom
- Area: 238
Property
Details
- Parcel number: 0655060101608
Features
- Levels: Two
- Stories: 2
- Patio & porch: Front Porch,Rear Porch
- Topography of land: Level
- Living area range: 2400-2599
Lot
- Lot size: 0.77 Acres
- Features: 1/2 - Acre
Parking
- Total spaces: 2
- Parking features: Attached,Paved
- Has garage: Yes
- Attached garage spaces: 2
- Covered spaces: 2
- Has uncovered spaces: Yes