


2 Greystone Dr Unit 2, Middleton, MA, 01949
About This Home
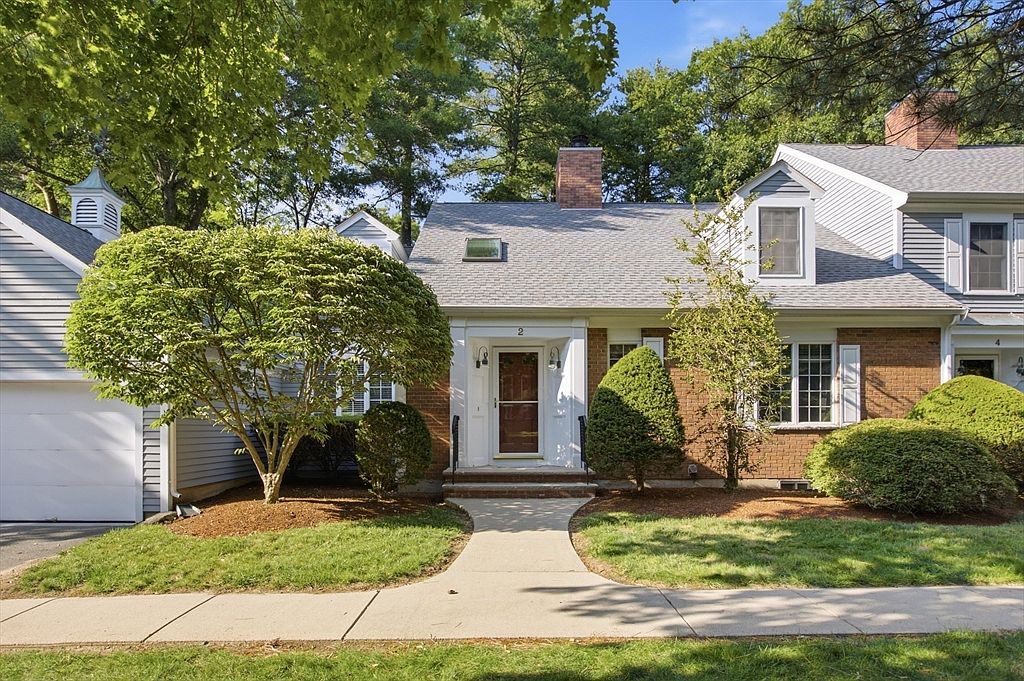
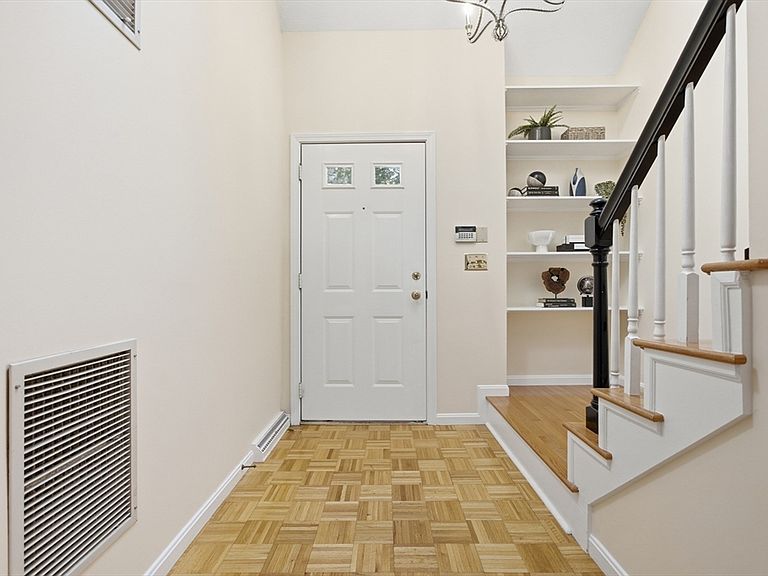
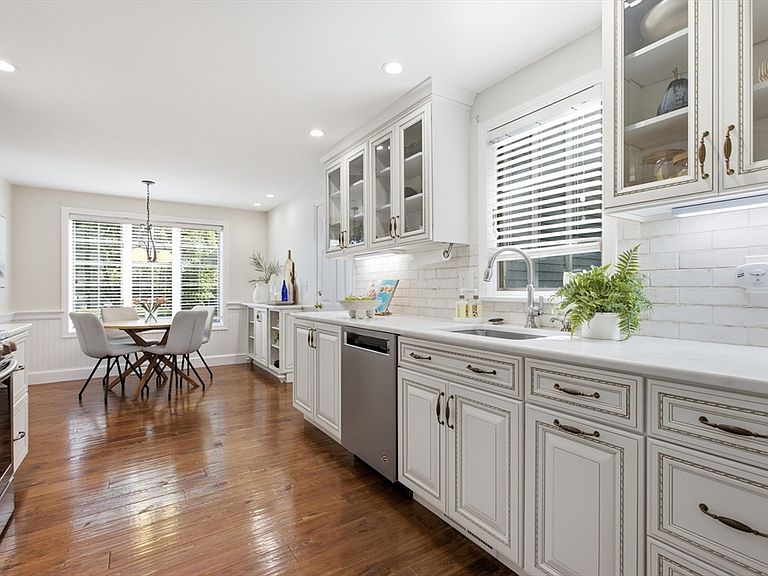
Rarely available HAMILTON END UNIT in highly sought-after Fuller Pond! Meticulously maintained, this exceptional home offers a coveted FIRST FLOOR PRIMARY SUITE w/private deck access, a LUXURIOUS SPA INSPIRED BATH & a custom boutique-style shoe gallery w/display doors. The stunning KITCHEN WAS COMPLETELY RENOVATED IN 2020 w/custom cabinetry, quartzite countertops & coffee bar. Enjoy DIRECT ACCESS FROM THE KITCHEN TO THE ATTACHED GARAGE for added convenience. The GARAGE HAS BEEN UPGRADED w/ an epoxy floor, custom storage, an EV charger & more. Vaulted ceilings enhance the dining area, creating an open and airy feel & the inviting fireplaced living room is the perfect spot for relaxing or entertaining. A second bedroom, RENOVATED FULL BATH & laundry complete this floor. The Second floor boasts a large Loft with fireplace, Spacious bedroom & full bath. The FINISHED LOWER LEVEL offers flexible space for a family room, home office, gym, or guest area. A rare opportunity!
Getting Around
 Somewhat Walkable
 Very Limited Transit
 Somewhat Bikeable
Schools
Construction
Condition
- Year built: 1986
Materials
- Roof: Shingle
- Construction materials: Frame
Type & Style
- Home type: Townhouse
- Property subType: Condominium,Townhouse
Interior
Appliances
- Appliances included: Range,Dishwasher,Microwave,Refrigerator,Washer,Dryer
- Laundry features: First Floor,In Unit
Basement
- Has basement: Yes
Bathroom1
- Features: Bathroom - Full, Bathroom - Tiled With Shower Stall, Ceiling Fan(s), Closet - Linen, Flooring - Marble, Bidet, Remodeled, Decorative Molding
- Level: First
Bathroom2
- Features: Bathroom - Full
- Level: First
Bathroom3
- Features: Bathroom - Full
- Level: Second
Bedroom2
- Features: Closet/Cabinets - Custom Built, Flooring - Hardwood, Lighting - Overhead, Closet - Double
- Level: First
- Area: 167.04
Bedroom3
- Features: Ceiling Fan(s), Flooring - Hardwood, Closet - Double
- Level: Second
- Area: 340
Bedrooms & Bathrooms
- Bedrooms: 3
- Bathrooms: 3
- Full bathrooms: 3
Dining Room
- Features: Skylight, Flooring - Hardwood, Lighting - Overhead
- Level: First
- Area: 109.98
Features
- Closet/Cabinets - Custom Built,Ceiling Fan(s),Vaulted Ceiling(s),Recessed Lighting,Bonus Room,Loft,Central Vacuum
- Flooring: Wood,Hardwood,Flooring - Wall to Wall Carpet,Flooring - Hardwood
- Number of fireplaces: 2
- Fireplace features: Living Room
- Fireplace: Yes
- Finished area below ground: 1,178
- Finished area above ground: 2,515
Heating & Cooling
- Heating features: Natural Gas,Fireplace
- Cooling features: Central Air
Interior Area
- Total structure area: 3,693
- Total interior livable area: 3,693 sqft
Kitchen
- Features: Flooring - Hardwood, Window(s) - Picture, Dining Area, Countertops - Upgraded, Recessed Lighting, Remodeled, Stainless Steel Appliances, Gas Stove, Lighting - Overhead
- Level: First
- Area: 182
Living Room
- Features: Flooring - Hardwood, French Doors, Deck - Exterior, Open Floorplan
- Level: First
- Area: 263.511
Master Bathroom
- Features: Yes
Master Bedroom
- Features: Bathroom - Full, Closet/Cabinets - Custom Built, Flooring - Hardwood, Deck - Exterior, Exterior Access, Lighting - Overhead, Closet - Double
- Level: First
- Area: 205.87
Property
Details
- Parcel number: 3788691
- Zoning: R1A
Features
- Patio & porch: Deck - Wood
- Exterior features: Deck - Wood,Storage,Professional Landscaping,Tennis Court(s)
Parking
- Total spaces: 2
- Parking features: Attached,Garage Door Opener,Storage,Off Street,Deeded,Common
- Has garage: Yes
- Attached garage spaces: 1
- Covered spaces: 1
- Uncovered spaces: 1