
112 W Chestnut St, Lancaster, PA, 17603
2beds
2baths
1,864sqft
$594,900
$319price/sqft
$4,026/moest. monthly cost
$161,040/yrincome needed
About This Home
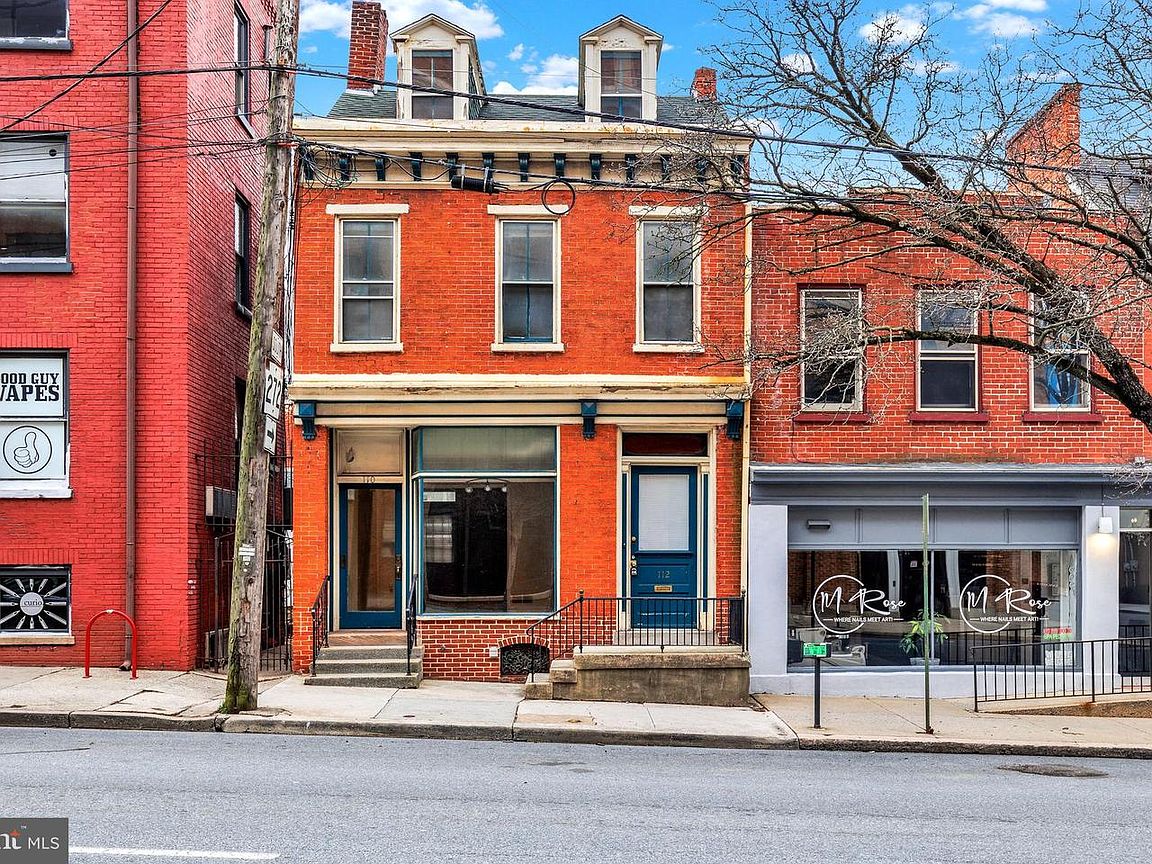
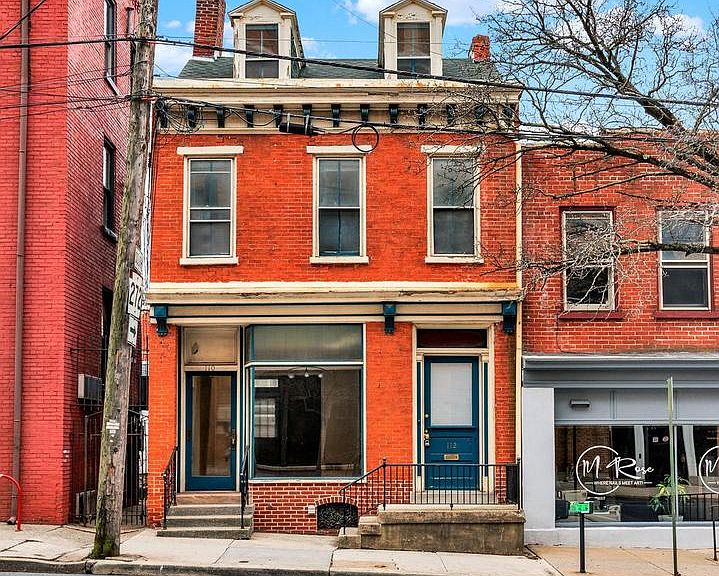
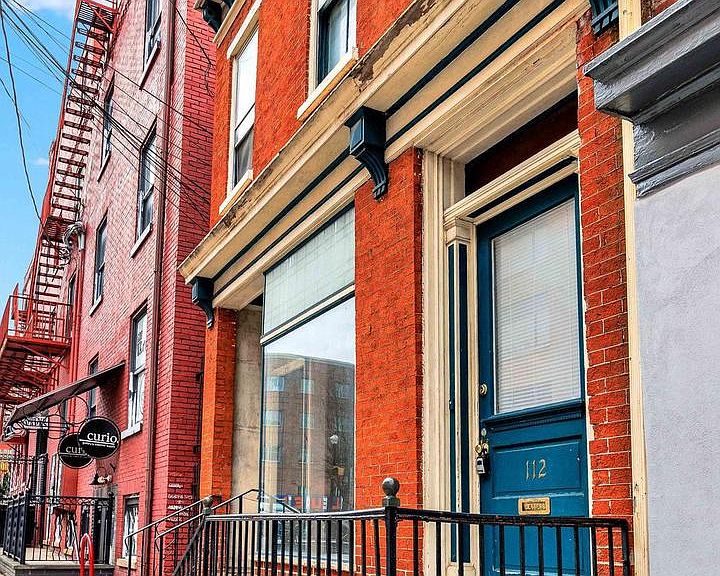
Commercial mixed-use property in a prime location! Located in Lancaster City's Central Business and Art Districts. Building offers a retail/office on the first floor and a two bedroom apartment on the second and third floor. The two units have separate entrances. so can be leased separately. The location offers heavy foot traffic, within walking distance to all that downtown Lancaster City has to offer, across from the PA College of Art & Design, around the corner from Gallery Row and easy access to the N. Water Street parking garage.
Getting Around
99
 Walker's Paradise
0
 Very Limited Transit
81
 Very Bikeable
Schools
5/10
5/10
5/10
Construction
Condition
- Property condition: Good
- Year built: 1860
Materials
- Foundation: Stone
- Construction materials: Brick
Type & Style
- Home type: SingleFamily
- Architectural style: Traditional
- Property subType: Single Family Residence
Interior
Appliances
- Appliances included: Electric Water Heater
Basement
- Has basement: Yes
- Basement: Full
Bedrooms & Bathrooms
- Bedrooms: 2
- Bathrooms: 2
- Full bathrooms: 1
- 1/2 bathrooms: 1
- Main level bathrooms: 1
Features
- Flooring: Carpet,Hardwood,Vinyl
- Finished area above ground: 1,864
Heating & Cooling
- Heating features: Baseboard,Electric
- Cooling features: Central Air,Electric
Interior Area
- Total structure area: 1,864
- Total interior livable area: 1,864 sqft
Property
Accessibility
- Accessibility features: 2+ Access Exits
Details
- Parcel number: 3310098900000
- Attached to another structure: Yes
- Zoning: CENTRAL BUSINESS CORE
- Special condition: Standard
Features
- Levels: Two and One Half
- Stories: 2
- Pool features: None
Lot
- Lot size: 871 sqft
- Lot size dimensions: 19 x 47 x 19 x 48
Parking
- Parking features: On Street
- Has uncovered spaces: Yes