



14475 Governors Grv, Upper Marlboro, MD, 20772
2beds
3baths
1,360sqft
$325,000
$239price/sqft
$2,321/moest. monthly cost
$92,840/yrincome needed
About This Home
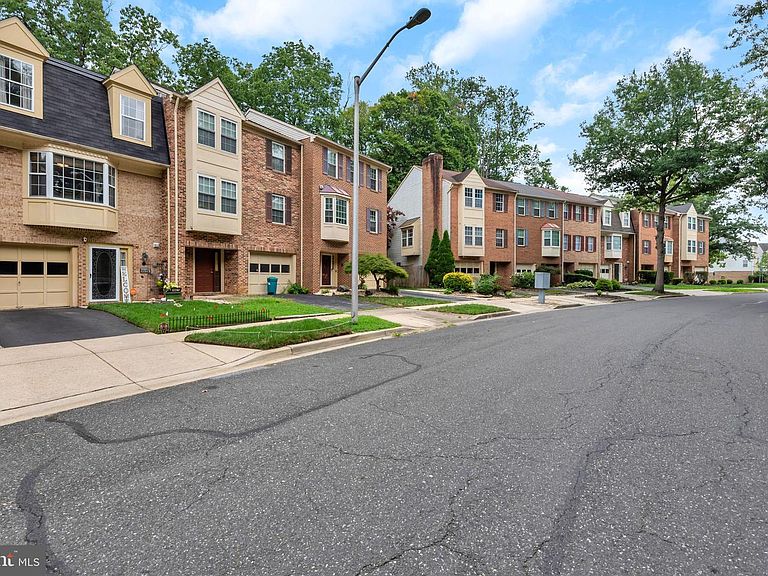
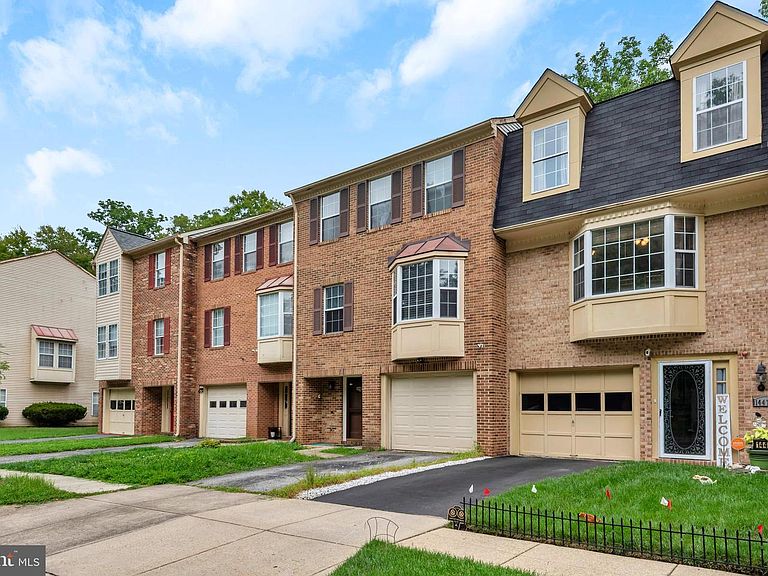
**OFFER DEADLINE: PLEASE SUBMIT ALL OFFERS PRIOR TO 2pm ON TUESDAY, 8/4. Welcome to this stunning townhome in the heart of Upper Marlboro! Featuring 2 spacious bedrooms, 2 full baths, 1 half bath and a garage. Main level highlights include a formal dining room, a cozy breakfast nook with a bright bay window, and a lower-level family room for extra living space. Enjoy the unobstructed views backing to a quiet forest and scenic pond. Incredible outdoor space with an elevated deck featuring stairs to the ground level patio, perfect for relaxing or entertaining. Move-in ready, low maintence living close to shopping, dining and major routes.
Getting Around
23
 Car-Dependent
0
 Very Limited Transit
22
 Somewhat Bikeable
Schools
7/10
2/10
3/10
Construction
Condition
- Property condition: Excellent
- Year built: 1989
Materials
- Foundation: Concrete Perimeter
- Roof: Shingle
- Construction materials: Frame,Brick
Type & Style
- Home type: Townhouse
- Architectural style: Colonial
- Property subType: Townhouse
Interior
Appliances
- Appliances included: Electric Water Heater
Basement
- Has basement: Yes
- Basement: Full,Finished,Garage Access,Exterior Entry,Walk-Out Access,Windows
Bathroom2
- Level: Upper
- Area: 40
- Dimensions: 5 X 8
Bedroom2
- Features: Attached Bathroom,Ceiling Fan(s),Flooring - Carpet
- Level: Upper
- Area: 221
- Dimensions: 13 X 17
Bedrooms & Bathrooms
- Bedrooms: 2
- Bathrooms: 3
- Full bathrooms: 2
- 1/2 bathrooms: 1
- Main level bathrooms: 1
Dining Room
- Features: Flooring - HardWood
- Level: Main
- Area: 140
- Dimensions: 10 X 14
Features
- Door features: Six Panel,Sliding Glass,Storm Door(s)
- Flooring: Carpet,Hardwood
- Number of fireplaces: 1
- Fireplace: Yes
- Finished area below ground: 0
- Finished area above ground: 1,360
Half Bath
- Level: Main
- Area: 25
- Dimensions: 5 X 5
Heating & Cooling
- Heating features: Heat Pump,Electric
- Cooling features: Central Air,Electric
Interior Area
- Total structure area: 2,040
- Total interior livable area: 1,360 sqft
Kitchen
- Features: Ceiling Fan(s),Breakfast Nook,Pantry
- Level: Main
- Area: 187
- Dimensions: 11 X 17
Living Room
- Features: Flooring - HardWood
- Level: Main
- Area: 209
- Dimensions: 11 X 19
Primary Bathroom
- Level: Upper
- Area: 40
- Dimensions: 5 X 8
Primary Bedroom
- Features: Attached Bathroom,Ceiling Fan(s),Flooring - Carpet
- Level: Upper
- Area: 187
- Dimensions: 11 X 17
Recreation Room
- Features: Flooring - Carpet
- Level: Lower
- Area: 266
- Dimensions: 14 X 19
Property
Accessibility
- Accessibility features: None
Details
- Parcel number: 17030223479
- Zoning: LCD
- Special condition: Standard
- Exclusions: Alarm System,Front Door Knob
Features
- Levels: Three
- Stories: 3
- Pool features: None
- Fencing: Privacy
Lot
- Lot size: 1,524 sqft
Parking
- Total spaces: 2
- Parking features: Garage Faces Front,Garage Door Opener,Attached,Driveway,Off Street,On Street
- Has garage: Yes
- Attached garage spaces: 1
- Covered spaces: 1
- Has uncovered spaces: Yes
- Uncovered spaces: 1