


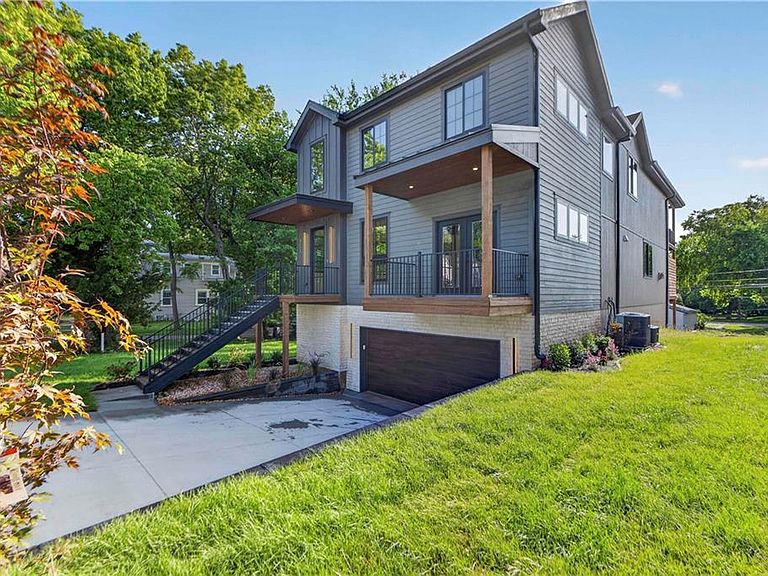


4521 Francis St, Kansas City, KS, 66103
About This Home
Experience exceptional craftsmanship and contemporary luxury in this stunning new construction home offering over 3,000 square feet of thoughtfully designed living space on a spacious lot. Featuring 5 bedrooms, 3 full baths, and a powder room, this open-concept floor plan is enhanced by premium finishes, upgraded millwork, and hardwood flooring throughout The chef's kitchen is designed to impress with a spectacular oversized quartz island, custom soft-close cabinetry, stainless steel appliances, gas range, built-in microwave, expansive walk-in pantry, and abundant prep and storage space. The kitchen flows seamlessly into the inviting great room, where a beautiful fireplace and walls of upgraded Andersen windows fill the home with natural light, creating the perfect setting for everyday living and entertaining. A private office with upgraded millwork and elegant doors opens to its own terrace, providing the ideal work-from-home retreat. While the finished main level features a convenient mudroom that walks into an expansive family room with a wet bar, an additional bedroom, and a full bath—perfect for guests, and entertaining. The main level also walks out to a private outdoor patio. The luxurious primary suite is a true retreat, featuring a spacious sitting area and spa-inspired bath complete with dual vanities, a dedicated makeup station, soaking tub, oversized walk-in shower, and an enormous custom walk-in closet. Secondary bedrooms are generously sized, and the beautifully appointed bathroom features double vanitie and designer tile flooring. The laundry room is conveniently located on the bedroom level for added ease. Additional highlights include upgraded lighting and plumbing fixtures, a two-car garage, durable 30-year roof, and quality construction throughout. Move right in and enjoy sophisticated, low-maintenance living in the heart of the city, where modern luxury meets timeless design.
Getting Around
 Somewhat Walkable
 Some Transit
 Somewhat Bikeable
Schools
Construction
Condition
- Property condition: New Construction
- New construction: Yes
- Year built: 2026
Materials
- Roof: Composition
- Construction materials: Wood Siding
Type & Style
- Home type: SingleFamily
- Architectural style: Contemporary
- Property subType: Single Family Residence
Interior
Appliances
- Appliances included: Dishwasher,Microwave,Gas Range
- Laundry features: Upper Level
Basement
- Basement: Other,Sump Pump
Bedrooms & Bathrooms
- Bedrooms: 5
- Bathrooms: 4
- Full bathrooms: 3
- 1/2 bathrooms: 1
Features
- Ceiling Fan(s),Pantry,Vaulted Ceiling(s),Walk-In Closet(s),Wet Bar
- Flooring: Tile,Wood
- Number of fireplaces: 1
- Fireplace features: Living Room
- Fireplace: Yes
- Finished area above ground: 3,050
Heating & Cooling
- Heating features: Natural Gas
- Cooling features: Electric
Interior Area
- Total structure area: 3,050
- Total interior livable area: 3,050 sqft
Property
Details
- Parcel number: 999999
Features
- Patio & porch: Deck
Lot
- Lot size: 9,800 sqft
Parking
- Total spaces: 2
- Parking features: Attached,Garage Faces Front
- Has garage: Yes
- Attached garage spaces: 2
- Covered spaces: 2