



9 Victor Lane #8, Yonkers, NY, 10701
3beds
3baths
2,834sqft
$1,269,000
$448price/sqft
$9,236/moest. monthly cost
$369,440/yrincome needed
About This Home
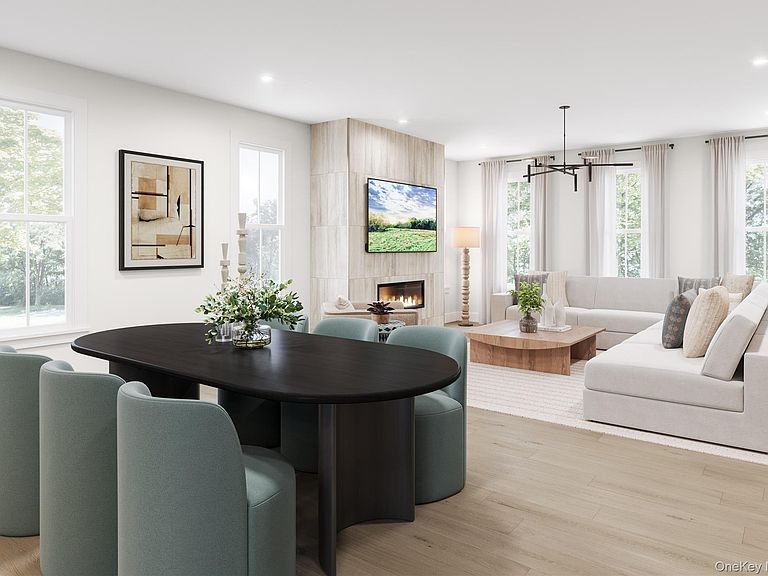
BY APPOINTMENT ONLY- The Larchmont maximizes space and comfort. A two-story foyer leads to stairs to the second floor, where guests are immediately greeted by an inviting great room accentuated by a cozy fireplace. The kitchen is outfitted with a large island for ample counter space, a walk-in pantry, and a casual dining area. A flex room provides versatile living options for a variety of lifestyles. On the upper level lies the primary suite, complete with a walk-in closet and a serene bath offering a shower with seat, a dual-sink vanity, and a private water closet. Secondary bedrooms include walk-in closets and share a full hall bath with separate vanity area.
Getting Around
80
 Very Walkable
49
 Some Transit
50
 Bikeable
Schools
Construction
Condition
- Property condition: New Construction,To Be Built
- New construction: Yes
- Year built: 2026
Materials
- Construction materials: Blown-In Insulation,Energy Star,Vinyl Siding
Type & Style
- Home type: Condo
- Property subType: Condominium,Residential
Interior
Appliances
- Appliances included: Cooktop,Dishwasher,Exhaust Fan,Microwave,Oven
Basement
- Has basement: Yes
- Basement: Unfinished
Bathroom1
- Level: Second
Bathroom2
- Level: Third
Bathroom3
- Level: Third
Bedroom1
- Level: Third
Bedroom2
- Level: Third
Bedroom3
- Level: Third
Bedrooms & Bathrooms
- Bedrooms: 3
- Bathrooms: 3
- Full bathrooms: 2
- 1/2 bathrooms: 1
Dining Room
- Level: Second
Features
- Eat-in Kitchen,Elevator,Entrance Foyer,High Ceilings,Kitchen Island,Open Floorplan,Open Kitchen,Storage,Walk-In Closet(s)
- Number of fireplaces: 1
- Fireplace: Yes
- Attic: Crawl
- Common walls with other units/homes: 1 Common Wall
Heating & Cooling
- Heating features: Forced Air
- Cooling features: Central Air
Interior Area
- Total structure area: 2,834
- Total interior livable area: 2,834 sqft
Kitchen
- Level: Second
Living Room
- Level: Second
Property
Details
- Attached to another structure: Yes
- Special condition: None
Features
- Levels: Three Or More
Parking
- Total spaces: 2
- Parking features: Attached,Driveway,Garage
- Has garage: Yes
- Attached garage spaces: 2
- Covered spaces: 2
- Has uncovered spaces: Yes