


331 N Columbine Street #A -D, Golden, CO, 80403
About This Home
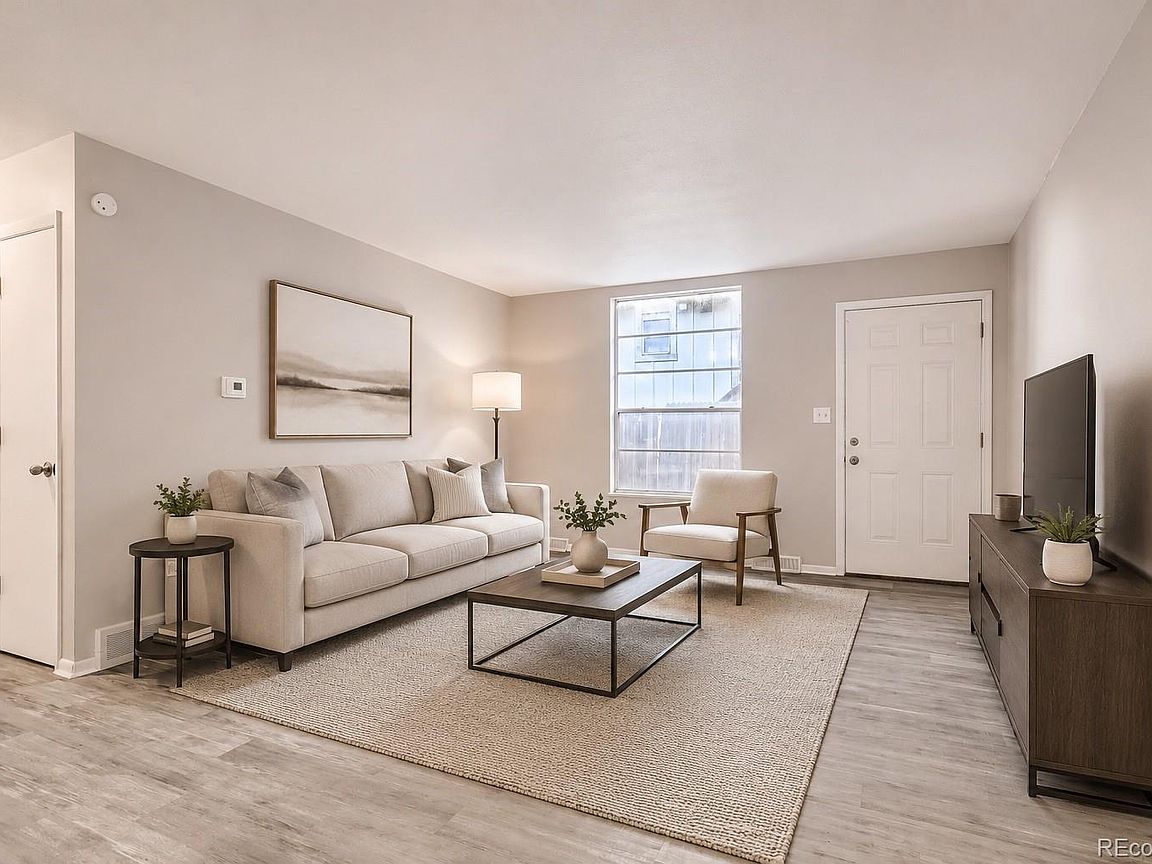
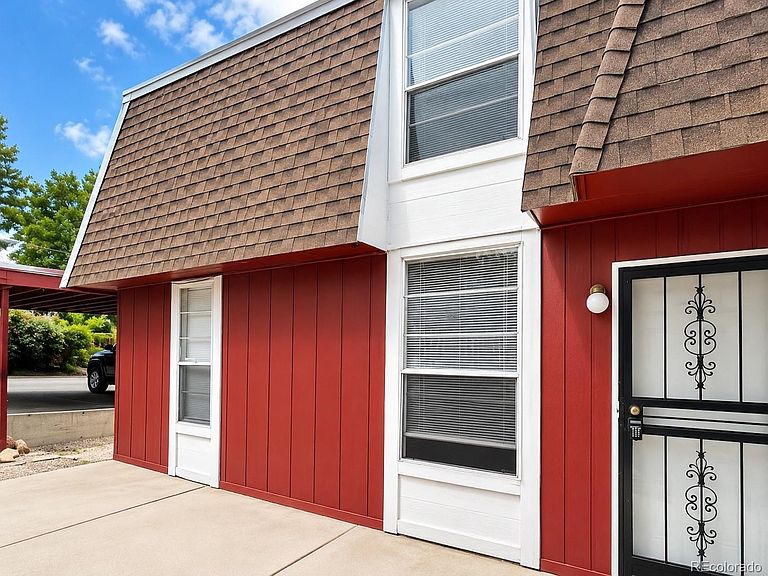
Prime Golden location near Colorado School of Mines, downtown shops and restaurants, and the trailheads that make this town a destination. Light, bright, and beautifully updated, with mountain views that never get old, this side-by-side, townhome-style quadplex delivers 12 bedrooms and 6 bathrooms across 5,473 square feet, split between two spacious 4-bedroom residences and two efficient 2-bedroom residences — a unit mix that gives owners genuine flexibility, whether the goal is a house-hack, a long-term rental portfolio addition, or a live-in-one-rent-the-rest strategy. Each multi-level home has its own private entrance and lives like a true single-family residence: an open main living area, a defined dining space, generously sized bedrooms, and smart separation between living and sleeping levels for privacy and everyday livability. Recent remodels have brought fresh, durable LVP flooring, updated cabinetry, new countertops, modern appliances, and refreshed bath finishes to every unit — turnkey condition that minimizes near-term capital expenditures and supports strong, stable rents. In-unit washers and dryers in all four residences add a sought-after tenant amenity while simplifying property operations and reducing common-area maintenance. Beyond the property line, foothills access and trail connectivity sit alongside easy proximity to Colorado School of Mines and Clear Creek recreation, plus quick regional routes — the combination that keeps rental demand and resale appeal strong in this submarket. Floor plans and a 3D tour are available for a closer look at layouts and finishes. Nearby Amenities White Ash Mine Park — approximately 0.3 mi Downtown Golden and Washington Avenue — approximately 1.0 mi Clear Creek recreation corridor — approximately 1.1 mi Colorado School of Mines — approximately 1.8 mi North Table Mountain West Trailhead — approximately 2.2 mi US-6 access — approximately 2.5 mi
Getting Around
 Somewhat Walkable
 Minimal Transit
 Bikeable
Schools
Construction
Condition
- Property condition: Updated/Remodeled
- Year built: 1972
Materials
- Roof: Composition
- Construction materials: Wood Siding
Type & Style
- Home type: MultiFamily
- Property subType: Quadruplex
Interior
Appliances
- Laundry features: In Unit
Basement
- Has basement: Yes
- Basement: Finished
Bedrooms & Bathrooms
- Bedrooms: 12
- Bathrooms: 6
Features
- Finished area below ground: 2,578
- Finished area above ground: 2,895
Heating
- Heating features: Forced Air
Interior Area
- Total structure area: 5,473
- Total interior livable area: 5,473 sqft
Property
Details
- Parcel number: 056735
- Special condition: Standard
- Exclusions: Resident Belongings
Features
- Levels: Two
- Stories: 2
Parking
- Total spaces: 8
- Parking features: Carport
- Covered spaces: 4
- Carport: Yes
- Carport spaces: 4