



19920 Kittridge St, Winnetka, CA, 91306
About This Home
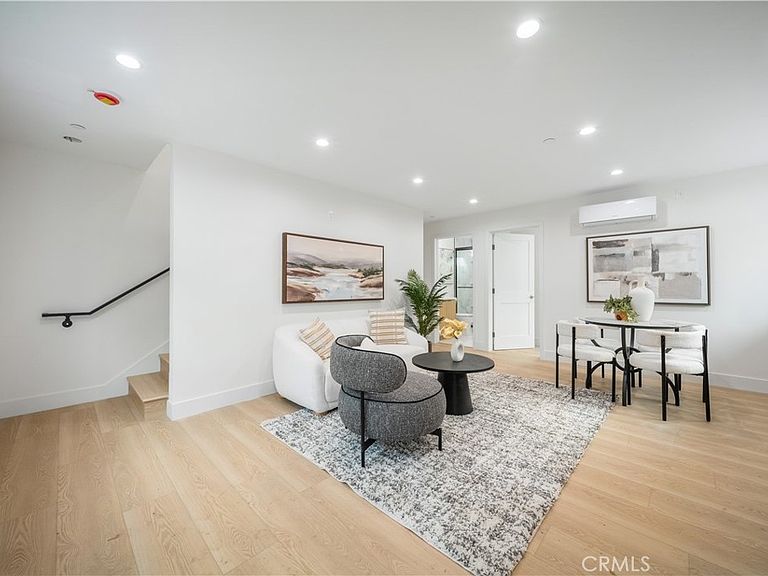
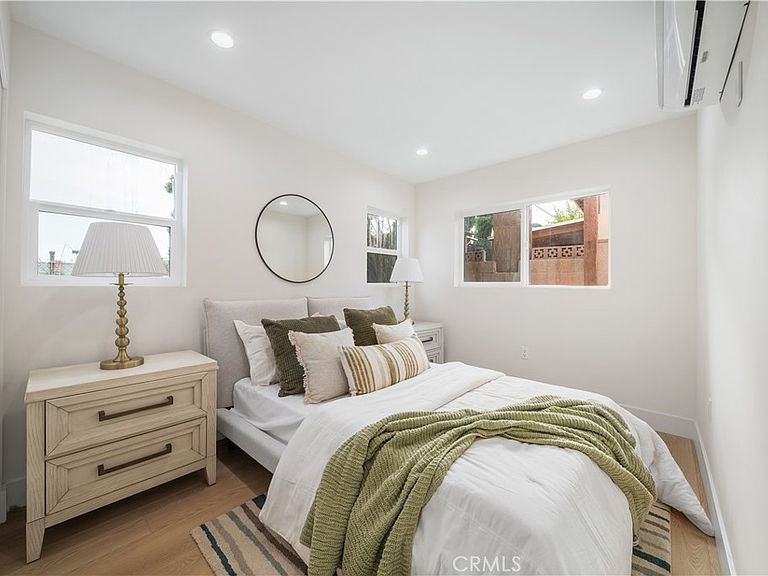
Welcome to 19920 Kittridge St, a brand-new two-story residence offering the privacy and feel of a home through a Tenant-in-Common (TIC) ownership structure. With its functional multi-level layout, this home provides an ideal separation between living and sleeping areas, creating a comfortable and practical floor plan for everyday living. The home features spacious living areas, an updated kitchen and bathrooms, abundant natural light, and modern finishes throughout. Enjoy the convenience of a private entrance and exclusive-use outdoor space, all within a well-maintained property in the heart of Winnetka. Conveniently located near shopping, restaurants, parks, schools, and major freeways, this home combines comfort with an excellent location. A unique opportunity for first-time buyers, owner-occupants, or anyone seeking an affordable alternative to traditional single-family homeownership in the San Fernando Valley. Property is being sold as a Tenant-in-Common (TIC) interest and is subject to the recorded TIC Agreement, which grants exclusive occupancy rights to this residence. Financing is available through lenders experienced with TIC properties. Buyer to verify all information and satisfy themselves regarding the property and TIC ownership structure.
Getting Around
 Somewhat Walkable
 Very Limited Transit
 Very Bikeable
Schools
Construction
Condition
- New construction: Yes
- Year built: 2026
Type & Style
- Home type: Condo
- Property subType: Condominium
Interior
Appliances
- Laundry features: Inside
Bedroom
- Features: Bedroom on Main Level
Bedrooms & Bathrooms
- Bedrooms: 3
- Bathrooms: 2
- Full bathrooms: 2
- Main level bathrooms: 1
- Main level bedrooms: 1
Features
- Open Floorplan,Quartz Counters,Recessed Lighting,Bedroom on Main Level
- Flooring: Vinyl
- Fireplace features: None
- Common walls with other units/homes: 1 Common Wall
Heating & Cooling
- Heating features: Central
- Cooling features: Central Air
Interior Area
- Total interior livable area: 1,000 sqft
Property
Details
- Parcel number: 2134008004
- Attached to another structure: Yes
- Special condition: Standard
Features
- Levels: Two
- Stories: 2
- Entry location: 1
- Pool features: None
Lot
- Lot size: 7,021 sqft
- Features: 0-1 Unit/Acre