



8335 S 70th East Ave E, Tulsa, OK, 74133
About This Home
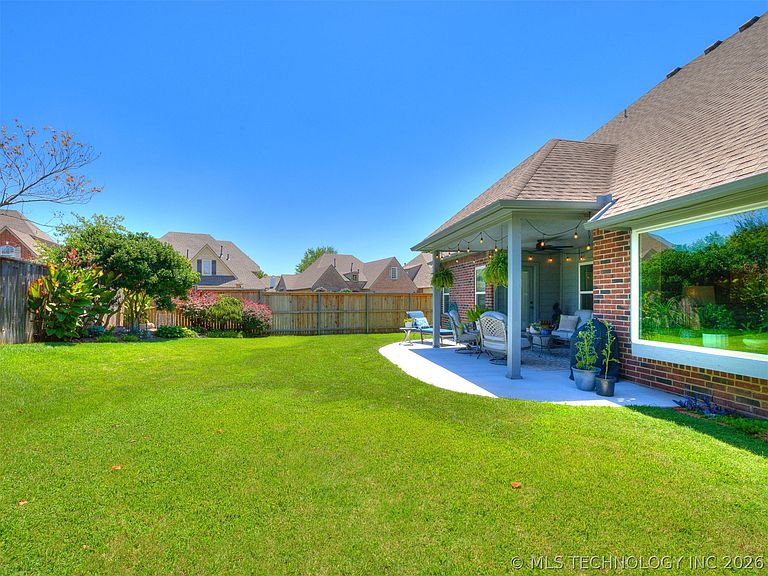
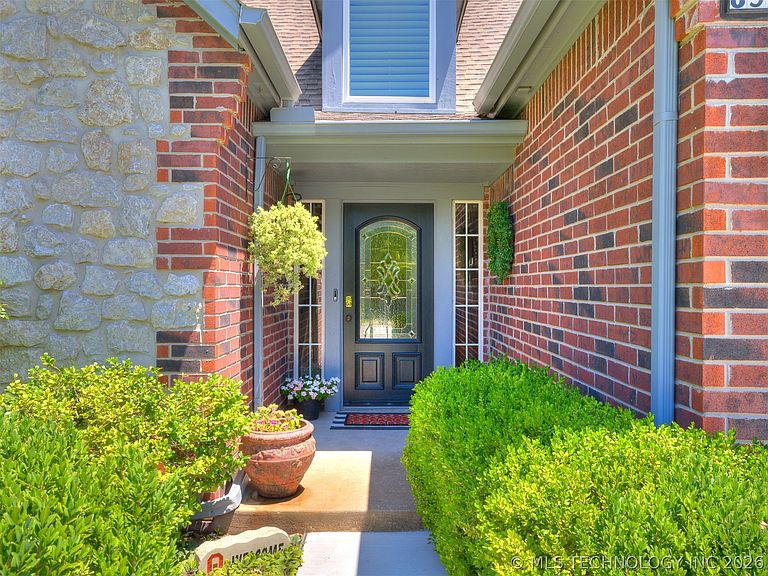
Situated on a desirable corner lot in The Crescent neighborhood, this beautiful home is just walking distance to the neighborhood pond and walking trails. Offering two spacious living areas and two dining spaces, there's plenty of room to relax, gather and entertain. The large kitchen is perfect for hosting family and friends. The spacious bedrooms feature walk-in closets, providing ample storage throughout. Flex room could be an office, bonus room or a 4th bedroom. Step outside to an extended covered patio and enjoy peaceful evenings. A few of the recent updates include newer appliances, HVAC, windows, exterior paint, a newly paved driveway, and the added peace of mind of a whole-home generator. Don't miss the opportunity to make this inviting home your own!
Getting Around
 Somewhat Walkable
 Minimal Transit
 Bikeable
Schools
Construction
Condition
- Year built: 2000
Materials
- Foundation: Slab
- Roof: Asphalt,Fiberglass
- Construction materials: Brick,Wood Frame
Type & Style
- Home type: SingleFamily
- Architectural style: Other
- Property subType: Single Family Residence
Interior
Appliances
- Appliances included: Built-In Range,Built-In Oven,Dishwasher,Disposal,Gas Water Heater,Microwave,Oven,Range
- Laundry features: Washer Hookup,Electric Dryer Hookup,Gas Dryer Hookup
Bathroom
- Level: First
Bedroom
- Level: Second
Bedroom
- Level: Second
Bedroom
- Level: First
Bedrooms & Bathrooms
- Bedrooms: 3
- Bathrooms: 3
- Full bathrooms: 2
- 1/2 bathrooms: 1
Den
- Level: First
Dining Room
- Level: First
Features
- Attic,Central Vacuum,Granite Counters,High Speed Internet,Pullman Bath,Vaulted Ceiling(s),Wired for Data,Ceiling Fan(s),Electric Oven Connection,Electric Range Connection
- Door features: Insulated Doors,Storm Door(s)
- Window features: Vinyl,Insulated Windows
- Flooring: Carpet,Hardwood,Tile
- Number of fireplaces: 2
- Fireplace features: Glass Doors,Gas Log
- Fireplace: Yes
Heating & Cooling
- Heating features: Central,Gas
- Cooling features: Central Air,2 Units
Interior Area
- Total structure area: 2,945
- Total interior livable area: 2,945 sqft
Kitchen
- Level: First
Living Room
- Level: First
Primary Bathroom
- Level: First
Primary Bedroom
- Level: First
Utility Room
- Level: First
Property
Features
- Pool features: None
- Patio & porch: Covered,Patio,Porch
- Exterior features: Concrete Driveway,Sprinkler/Irrigation,Rain Gutters
- Fencing: Full
- Living area range: 2750-3000 SqFt
Lot
- Lot size: 9,626 sqft
- Features: Corner Lot
Parking
- Total spaces: 3
- Parking features: Attached,Garage
- Has garage: Yes
- Attached garage spaces: 3
- Covered spaces: 3