



6381 S Larry Way #136, South Weber, UT, 84405
About This Home
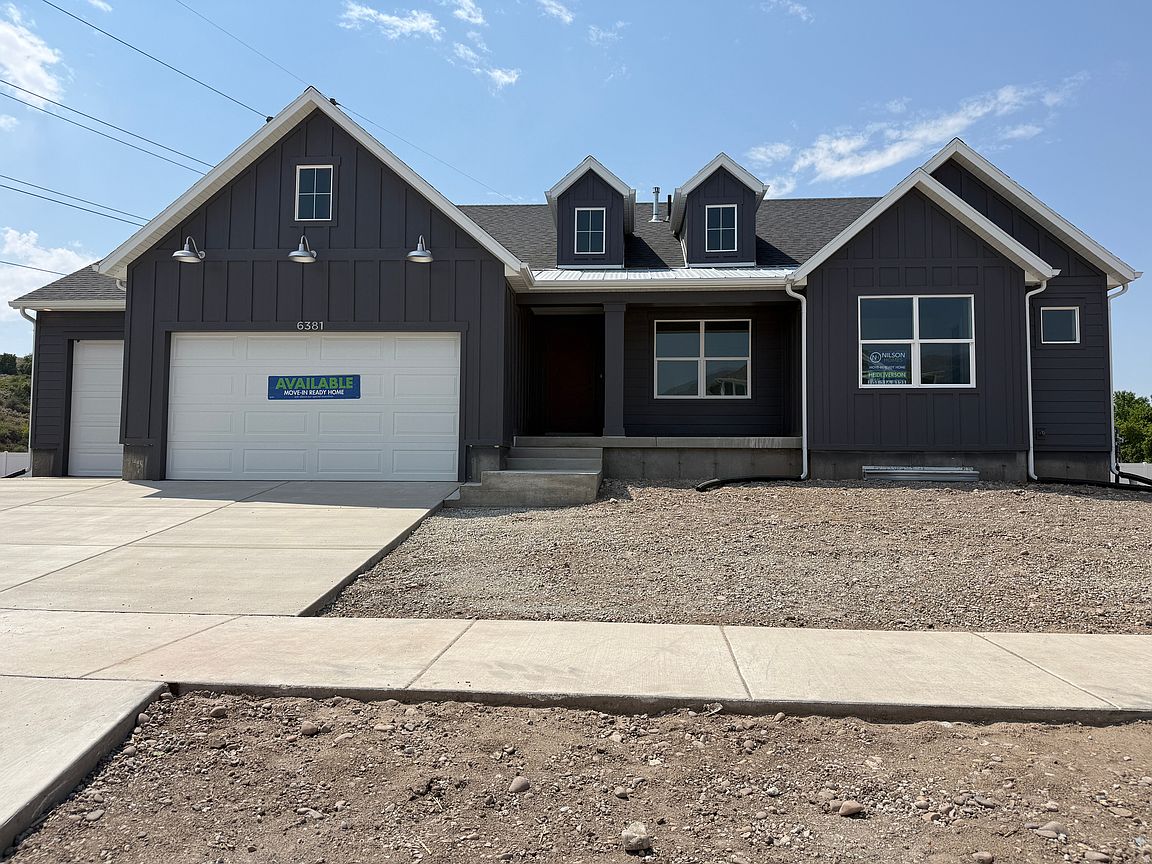
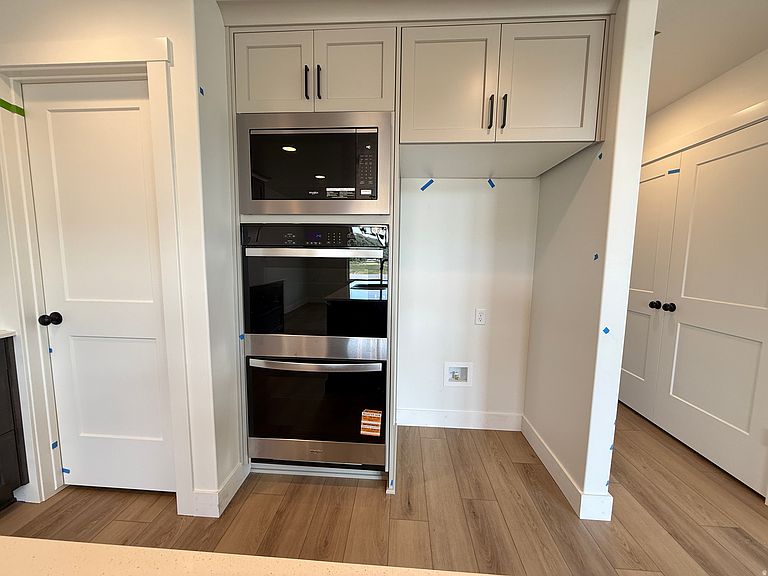
Gorgeous Riverwood community with NO HOA, no backyard neighbors and stunning mountain views! Our Monterey home design features an open-layout with vaulted ceilings. Enjoy a spacious gourmet kitchen with double ovens and 36" gas cooktop, huge pantry, oversized mudroom and living area ideal for entertaining. With a 4-car garage, there's no shortage of space for vehicles, toys, or storage. The unfinished basement affords tons of room for future growth with 3 bedrooms and plumbed and ready to go for 2 bathrooms, laundry room & future kitchen. Pickleball courts & park nearby or the nearby golf course just down the road. All of this is just minutes from US-89,I-84, I-15,Hill Air Force Base & Northrup Grumman. Don't miss your chance to call Riverwood home - where comfort meets convenience in one of South Weber's most desirable new communities. Ask about our lucrative incentives!! Come view this home today!
Getting Around
 Car-Dependent
 Very Limited Transit
 Somewhat Bikeable
Schools
Construction
Condition
- Property condition: Und. Const.
- New construction: Yes
- Year built: 2026
Materials
- Roof: Asphalt
- Construction materials: Stucco,Cement Siding
Notable Dates
- Major remodel year: 2026
Type & Style
- Home type: SingleFamily
- Architectural style: Rambler/Ranch
- Property subType: Single Family Residence
Interior
Appliances
- Appliances included: Microwave,Range Hood,Disposal,Double Oven,Oven,Countertop Range,Gas Range
Basement
- Has basement: Yes
- Basement: Daylight,Full
Bedrooms & Bathrooms
- Bedrooms: 3
- Bathrooms: 2
- Full bathrooms: 2
- Main level bedrooms: 3
Features
- Separate Bath/Shower,Walk-In Closet(s),Vaulted Ceiling(s)
- Window features: Double Pane Windows
- Flooring: Carpet,Tile
- Number of fireplaces: 1
- Fireplace: Yes
- Finished area above ground: 1,832
Heating & Cooling
- Heating features: Forced Air,Central,>= 95% efficiency
- Cooling features: Central Air,Ceiling Fan(s)
Interior Area
- Total structure area: 3,744
- Total interior livable area: 3,744 sqft
Master Bedroom
- Level: First
Property
Details
- Parcel number: 133850136
- Zoning description: Single-Family
Features
- Stories: 2
- Patio & porch: Covered,Covered Patio
- Fencing: Full
- Has view: Yes
- View description: Mountain(s),Valley
- Topography of land: Terrain
Lot
- Lot size: 0.29 Acres
- Lot size dimensions: 0.0 x 0.0 x 0.0
Parking
- Total spaces: 4
- Parking features: RV Access/Parking
- Has garage: Yes
- Attached garage spaces: 4
- Covered spaces: 4