

279 Gold Hill Rd, Madison, NC, 27025
About This Home
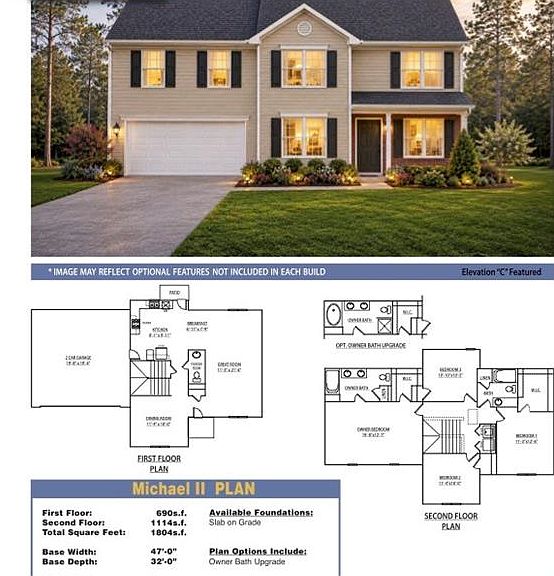
Check out this NEW CONSTRUCTION located near the charming town of Madison, just 25 minutes from Greensboro. Enjoy a more rural setting and the lower tax base associated with Rockingham County. The MICHAEL plan features 1804 sf with four bedrooms, 2.5 baths and a 2 car garage. The main level has a spacious living room, separate dining room, breakfast area and kitchen complete with birch cabinets, granite counters and a full complement of Whirlpool appliances. This .58 acre lot backs to the woods and has an 8x10 patio for entertaining. Ask about PRESALE INCENTIVES. (Michael plan on Lot 1EP. Image may reflect optional features not planned for this build - see listing agent for details, options and incentives - anticipated completion date Dec/Jan)
Getting Around
 Car-Dependent
 Very Limited Transit
 Somewhat Bikeable
Schools
Construction
Condition
- Property condition: New Construction
- New construction: Yes
- Year built: 2026
Materials
- Foundation: Slab
- Construction materials: Vinyl Siding
Type & Style
- Home type: SingleFamily
- Property subType: Stick/Site Built,Residential,Single Family Residence
Interior
Appliances
- Appliances included: Microwave,Dishwasher,Free-Standing Range,Electric Water Heater
- Laundry features: Dryer Connection,Washer Hookup
Bedroom2
- Level: Second
Bedroom3
- Level: Second
Bedroom4
- Level: Second
Bedrooms & Bathrooms
- Bedrooms: 4
- Bathrooms: 3
- Full bathrooms: 2
- 1/2 bathrooms: 1
- Main level bathrooms: 1
Breakfast
- Level: Main
Dining Room
- Level: Main
Features
- Ceiling Fan(s),Dead Bolt(s),Pantry,Solid Surface Counter
- Flooring: Carpet,Vinyl
- Attic: Access Only
- Finished area above ground: 1,804
Heating & Cooling
- Heating features: Heat Pump,Electric
- Cooling features: Heat Pump
Interior Area
- Total structure area: 1,804
- Total interior livable area: 1,804 sqft
Kitchen
- Level: Main
Living Room
- Level: Main
Master Bedroom
- Level: Second
Property
Details
- Parcel number: 1
- Zoning: RM
- Special condition: Owner Sale
Features
- Levels: Two
- Stories: 2
- Pool features: None
- Fencing: None
Lot
- Lot size: 0.58 Acres
Parking
- Total spaces: 2
- Parking features: Garage,Driveway,Garage Door Opener,Attached
- Has garage: Yes
- Attached garage spaces: 2
- Covered spaces: 2
- Has uncovered spaces: Yes