




13 Braeburn Ct, Livingston, NJ, 07039
About This Home
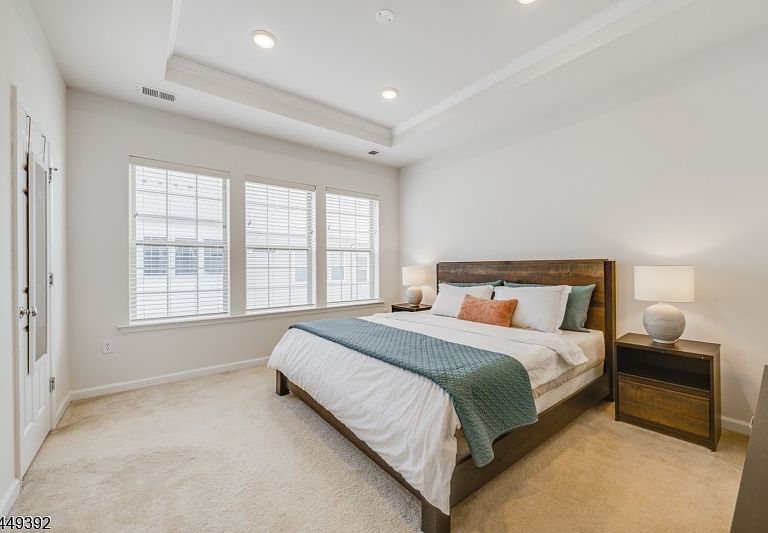
IMMACULATE & SPACIOUS 4 BED/3.1 BATH TOWNHOME FEAT. EXPANDED FLOOR PLAN IN FABULOUS CENTRAL LOCATION! Welcome to a quiet enclave of luxury townhomes tucked just minutes from Newark Academy, Barnabas Health & Route 10. With a low HOA, impeccably maintained exteriors & spacious open floor plans, 13 Braeburn ticks all the boxes for easy modern living & commuting to NYC by bus & train. Entry Level sets the tone w/ soaring 9-ft ceilings, tall windows steeped in light, attached 2-car garage, Full Bath & Bedroom w/ custom built-ins (in every closet!). Up the beautiful hardwood-&-metal staircase lies the heart of the home, open space draped in sunlight & designer touches, like the box-molding accent wall in Living Room, wall of windows & French door to balcony perfect for outdoor chill time. Upgraded Gourmet Kitchen is designed for everyday living & entertaining, feat. quartz countertops, custom cabinetry, stainless steel appliances, oversized island w/ seating for five, filtered water, and an impressive four-door pantry for exceptional storage. Amazing 4-door Pantry Closet keeps everything within reach & out of sight. The expanded floor plan enhances every level of the home, creating space for a large dining table, a built-in desk niche, & more spacious front-facing bedrooms. Primary Suite has tray ceiling, 2 custom Walk-in Closets & Bath w/ double vanity & oversized walk-in shower. 2 more Bedrooms w/ custom closets, full Bath & Laundry complete this floor. A great lifestyle choice!
Getting Around
 Car-Dependent
 Very Limited Transit
 Somewhat Bikeable
Schools
Construction
Condition
- Year built: 2019
Materials
- Roof: Asphalt Shingle
- Construction materials: Aluminum Siding,Vinyl Siding
Type & Style
- Home type: Townhouse
- Property subType: Townhouse
Interior
Appliances
- Appliances included: Gas Cooktop,Dishwasher,Disposal,Dryer,Microwave,Range/Oven-Gas,Refrigerator,See Remarks,Wall Oven(s) - Gas,Washer,Water Filter,Water Softener Owned,Gas Water Heater
Basement
- Basement: None
Bedroom1
- Level: Second
- Area: 168
Bedroom2
- Level: Second
- Area: 99
Bedroom3
- Level: Second
- Area: 143
Bedroom4
- Level: Ground
- Area: 165
Bedrooms & Bathrooms
- Bedrooms: 4
- Bathrooms: 4
- Full bathrooms: 3
- 1/2 bathrooms: 1
Dining Room
- Level: First
- Area: 209
Features
- Utility Room,Foyer
- Window features: Blinds
- Flooring: Tile,Wood
- Common walls with other units/homes: 2+ Common Walls,Townhouse-Interior
Heating & Cooling
- Heating features: 2 Units,Forced Air,Natural Gas
- Cooling features: Central Air,Zoned
Kitchen
- Features: Kitchen Island,Eat-in Kitchen
- Level: First
- Area: 210
Living Room
- Level: First
- Area: 266
Property
Details
- Parcel number: 1610061000000000300002C1313
- Attached to another structure: Yes
- Other equipment: Intercom
- Exclusions: See Addendum attached to Sellers Disclosure (last page of SD file)
Features
- Levels: Multi Floor Unit
Lot
- Lot size: 10.38 Acres
- Lot size dimensions: 10.3762 AC
Parking
- Total spaces: 2
- Parking features: Additional Parking,Attached Garage
- Has garage: Yes
- Attached garage spaces: 2
- Covered spaces: 2
Climate Risk is Financial Risk
Every home has a financial story beyond the listing price. Below, you’ll see the climate risks that could affect this property — and in Bills & Affordability, how those risks may influence repairs, insurance, utilities, and long-term value.
Biggest Threats for This Home
- Heat Wave

- Inland Flooding

- Cold Wave

- Strong Wind

- Tornado

- Winter Weather

How This Home’s Risks Compare
FEMA Declared Disasters Across New Jersey Counties
Understanding the Costs
Financial advisors generally recommend spending no more than 30% of your gross household income on housing costs. In practice, many households stretch to 35% or beyond — especially in high-cost markets.
Estimated Costs Today
| Monthly | Annual | |
|---|---|---|
| Mortgage | $4,298 | $51,576 |
| Home Insurance * | $173 | $2,076 |
| Property Taxes | $1,487 | $17,844 |
| Electricity | $193 | $2,318 |
| Total | $6,151 | $73,812 |
Income You'd Need if You Spent...
New Jersey FAIR Plan Programs


How Costs Could Change Over Time
Climate risk is quickly impacting all of the major home ownership costs. Adjust the growth rates and percentage of income spent on housing below to see how your housing costs could change over the next 10 years — and what income you'd need to keep up.
Comparing Against the Market
Price Per Sq Ft
vs Other Active Listings
Avg $/sqft
vs Homes Sold Last Month
Median $/sqft
Current Market Trends
Median Price Per Square Foot
The median price per square foot of homes sold in this area each month. Compare this to this listing's price per square foot to gauge whether the home is priced in line with recent sales.
Historicals for This Listing
Zestimate History ($/sqft)
No zestimate history available
Price History
| Date | Event | Price |
|---|---|---|
| 2026-08-10 | Pending sale | $850,000 |
| 2026-07-29 | Listed for sale | $850,000 |
 View on Zillow