


8057 Central St, Center Line, MI, 48015
2beds
2baths
1,368sqft
$179,000
$131price/sqft
$1,418/moest. monthly cost
$56,720/yrincome needed
About This Home
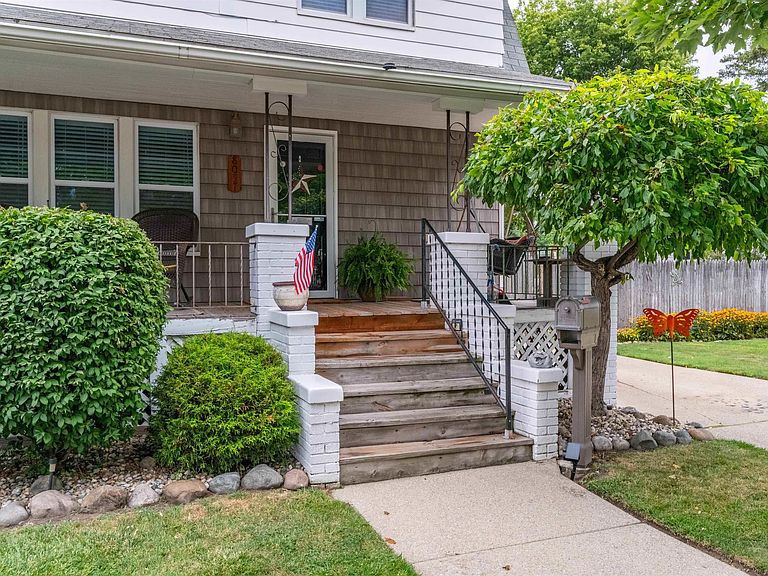
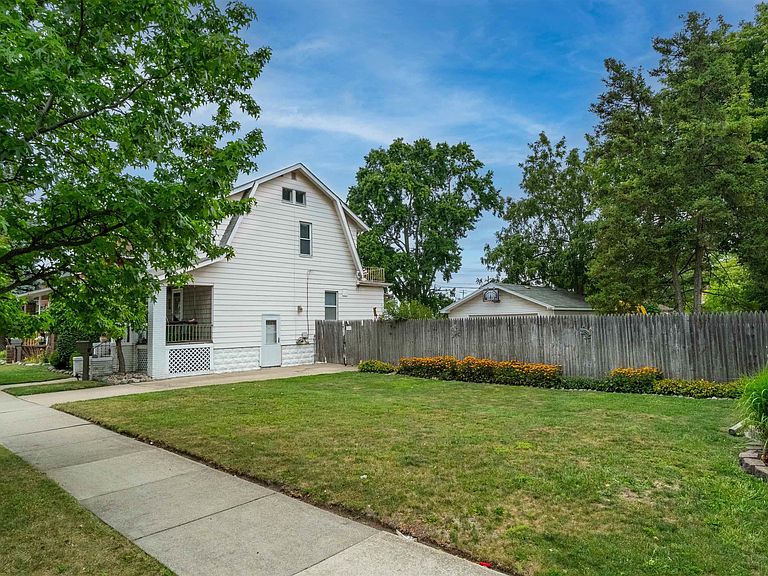
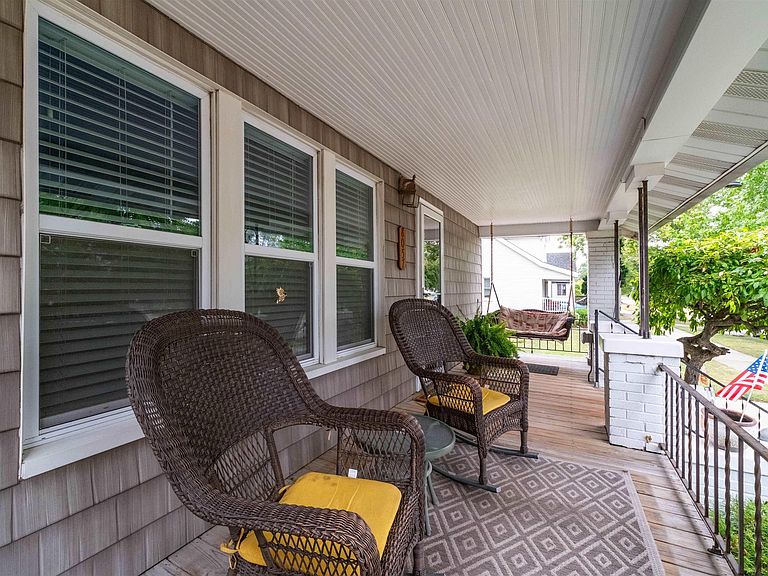
Welcome home to this charming 2-bedroom, 2-bath Cape Cod, lovingly cared for and beautifully refinished. Enjoy wood-beamed coffered ceilings, hardwood floors throughout, and updated kitchen and bathrooms. The spacious primary bedroom was created by combining two bedrooms and could easily be converted back, making this a 3-bedroom home again. Outside, you’ll find a large double lot with plenty of room for gatherings, along with an oversized 2-car garage that makes an incredible workshop or hobby space. Lovingly maintained for over 15 years and ready for its next owner!
Getting Around
76
 Very Walkable
0
 Very Limited Transit
57
 Bikeable
Schools
3/10
5/10
5/10
Construction
Condition
- Year built: 1935
Materials
- Foundation: Basement
- Construction materials: Aluminum Siding
Type & Style
- Home type: SingleFamily
- Architectural style: Cape Cod
- Property subType: Single Family Residence
Interior
Appliances
- Appliances included: Dishwasher,Dryer,Microwave,Range/Oven,Refrigerator,Washer
Basement
- Has basement: Yes
Bathroom1
- Level: First
Bathroom2
- Level: Second
Bedroom1
- Level: Second
- Area: 240
Bedroom2
- Level: Second
- Area: 96
Bedrooms & Bathrooms
- Bedrooms: 2
- Bathrooms: 2
- Full bathrooms: 2
Dining Room
- Level: Main
- Area: 156
Features
- Sump Pump
- Finished area below ground: 0
- Finished area above ground: 1,368
Heating & Cooling
- Heating features: Forced Air,Natural Gas
- Cooling features: Central Air
Interior Area
- Total structure area: 2,160
- Total interior livable area: 1,368 sqft
Kitchen
- Level: Main
- Area: 132
Living Room
- Level: Main
- Area: 240
Property
Details
- Parcel number: 1322303045
- Special condition: Private
Features
- Levels: Two
- Stories: 2
- Frontage type: Road
- Frontage length: 71
Lot
- Lot size: 8,276 sqft
- Lot size dimensions: 71 x 115
Parking
- Total spaces: 2
- Parking features: Garage,On Street,Detached,Workshop in Garage
- Has garage: Yes
- Attached garage spaces: 2
- Covered spaces: 2
- Has uncovered spaces: Yes