




4-29 Summit Ave, Fair Lawn, NJ, 07410
About This Home
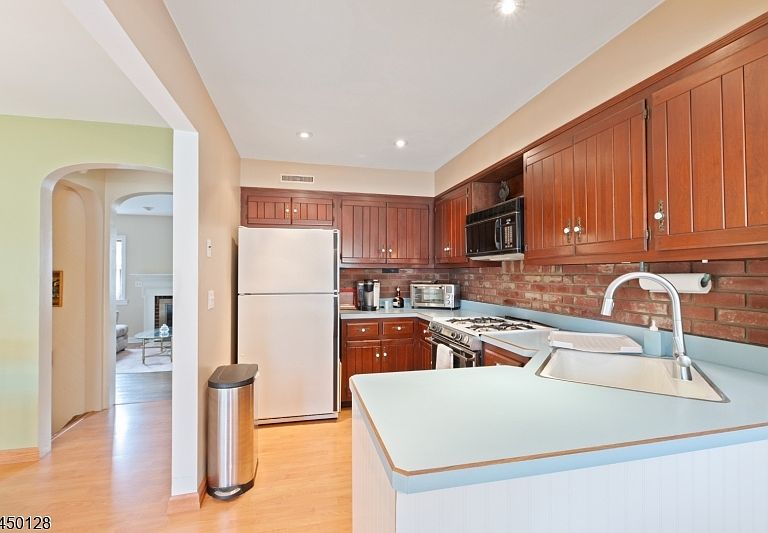
Welcome to this lovingly maintained 3-bedroom, 1-bath Cape Cod situated on a quiet residential street in highly desirable Fair Lawn. Filled with warmth and timeless character, this home offers spacious living areas, beautiful hardwood floors, and classic architectural details throughout. The main level features a bright and inviting living room centered around a beautiful fireplace, a formal dining room, a spacious eat-in kitchen with abundant cabinetry and workspace, and a sun-filled room overlooking the backyard, providing the perfect space to relax or entertain. Two generously sized bedrooms and a full bath complete the first floor. The second level is dedicated to a spacious private primary bedroom, creating a peaceful retreat with ample closet and storage space. The finished basement expands your living space with a large recreation room featuring a custom wet bar, making it ideal for entertaining, watching the big game, or creating a home office or hobby space. Separate utility, laundry, and storage areas add everyday functionality. Outside, enjoy a private backyard with plenty of room for outdoor entertaining, gardening, or simply relaxing. Conveniently located near Fair Lawn's highly regarded schools, parks, shopping, restaurants, major highways, and NJ Transit with direct access to New York City, this is a wonderful opportunity to own a home that has been lovingly cared for and is ready for its next chapter.
Getting Around
 Somewhat Walkable
 Some Transit
 Somewhat Bikeable
Schools
Construction
Condition
- Year built: 1942
Materials
- Roof: Asphalt Shingle
- Construction materials: Brick
Type & Style
- Home type: SingleFamily
- Architectural style: Cape Cod
- Property subType: Single Family Residence
Interior
Appliances
- Appliances included: Dishwasher,Dryer,Microwave,Range/Oven-Gas,Refrigerator,Washer
Basement
- Has basement: Yes
- Basement: Yes,Partially Finished
Bedroom1
- Level: First
Bedroom2
- Level: First
Bedroom3
- Level: Second
Bedrooms & Bathrooms
- Bedrooms: 3
- Bathrooms: 1
- Full bathrooms: 1
Dining Room
- Level: First
Heating & Cooling
- Heating features: Forced Air,Natural Gas
- Cooling features: Central Air
Kitchen
- Features: Eat-in Kitchen
- Level: First
Living Room
- Level: First
Property
Details
- Parcel number: 1117044030000000260000
- Exclusions: Personal items
Lot
- Lot size: 6,098 sqft
- Lot size dimensions: 60 x 100
Parking
- Total spaces: 2
- Parking features: 1 Car Width,Attached Garage
- Has garage: Yes
- Attached garage spaces: 1
- Covered spaces: 1
- Uncovered spaces: 2