


927 E F St #14, Oakdale, CA, 95361
About This Home
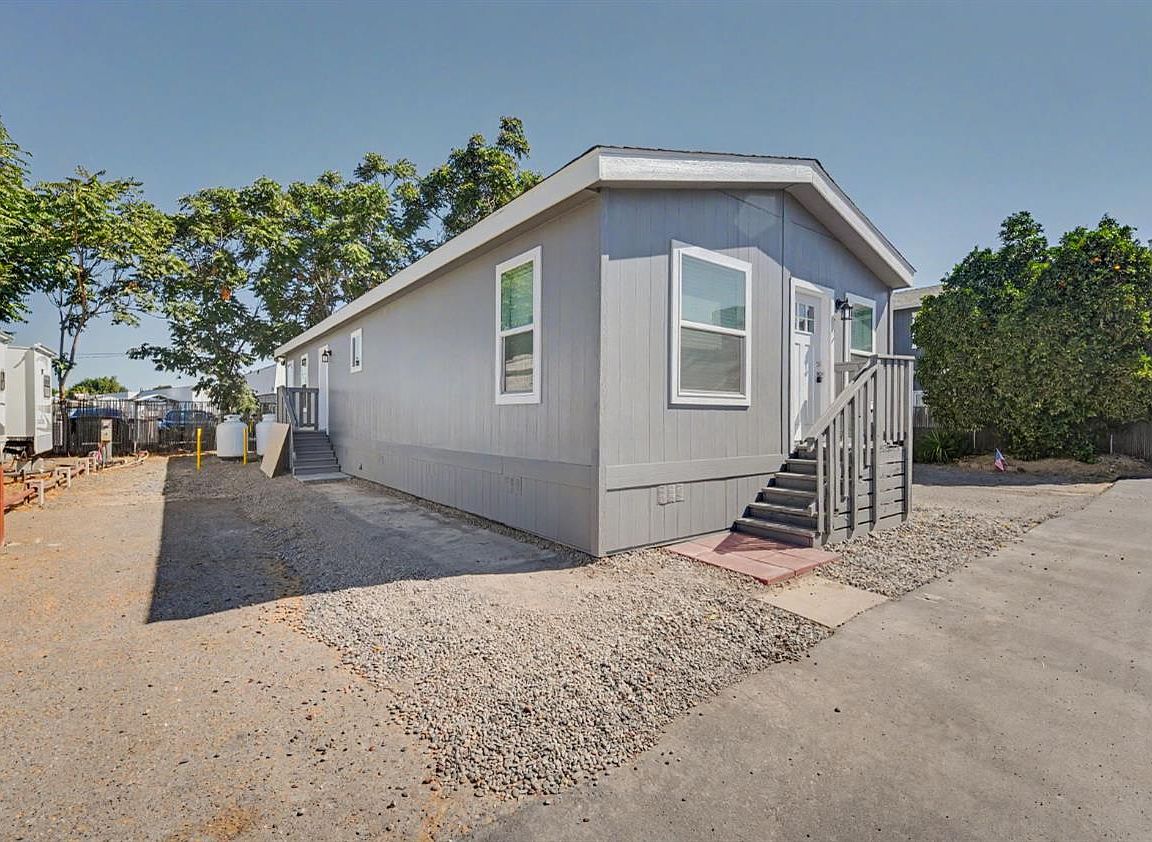
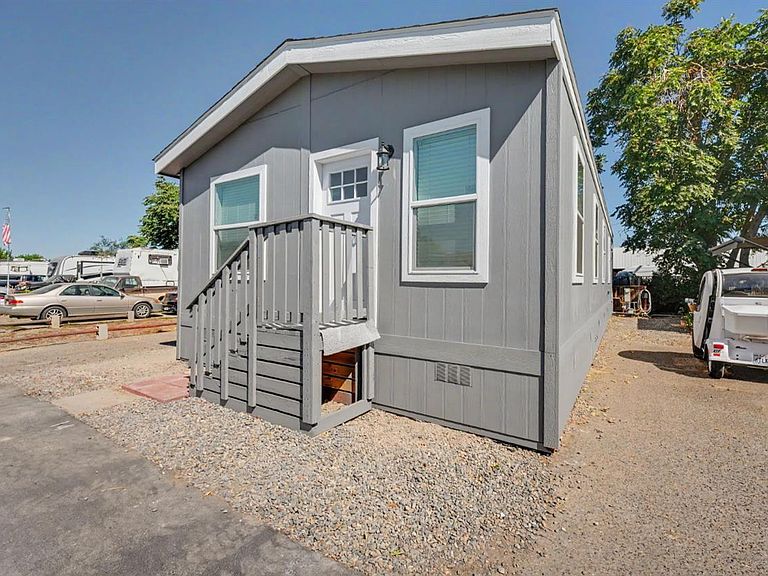
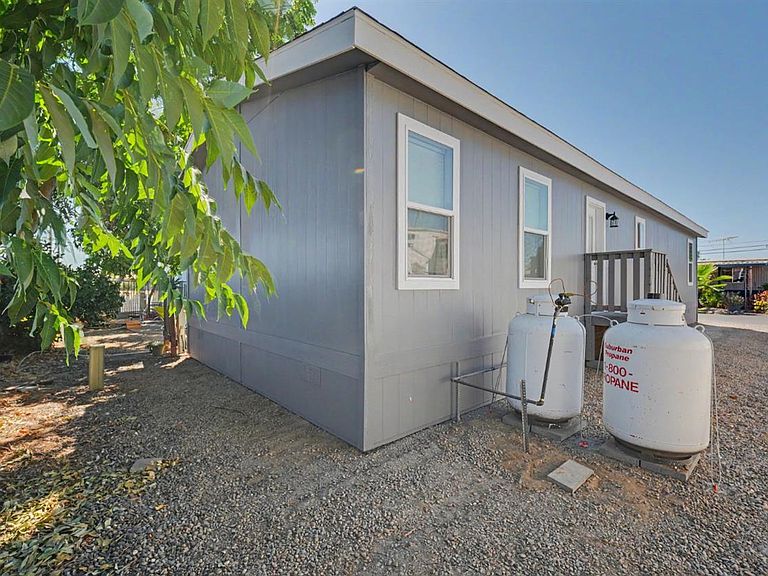
Brand-new 2026 Skyline Stone Harbor manufactured home located in Big Oak Mobile Home Community, an all-age park in the heart of Oakdale, the Cowboy Capital of the World. This move-in ready home offers 3 bedrooms and 2 bathrooms with a thoughtfully designed open-concept floor plan that maximizes space and natural light. The spacious kitchen features marble-look countertops, stainless steel appliances, a large center island with seating, and abundant cabinet storage, opening seamlessly to the living and dining areas for easy everyday living and entertaining. The private primary suite includes a walk-in closet and an ensuite bathroom with dual sinks and a walk-in shower. Two additional bedrooms and a full guest bathroom provide flexibility for family, guests, or a home office. Additional features include recessed lighting, dual-pane windows, an indoor laundry room with exterior access, and a low-maintenance exterior. Enjoy affordable space rent of just $595 per month in this centrally located community, with convenient access to shopping, dining, schools, parks, and Highway 108. Don't miss the opportunity to own a brand-new home in one of Oakdale's established all-age communities.
Getting Around
 Very Walkable
 Very Limited Transit
 Bikeable
Schools
Construction
Condition
- Year built: 2026
Materials
- Foundation: Pillar/Post/Pier
- Roof: Composition
- Construction materials: Wall Insulation,Wood
Type & Style
- Home type: MobileManufactured
- Property subType: Double Wide,Manufactured Home
Interior
Appliances
- Appliances included: Free-Standing Gas Range,Free-Standing Refrigerator,Range Hood
- Laundry features: Hookups Only,Inside
Bedrooms & Bathrooms
- Bedrooms: 3
- Bathrooms: 2
- Full bathrooms: 2
Dining Room
- Features: Space in Kitchen
Features
- Flooring: Carpet,Linoleum
Heating & Cooling
- Heating features: Propane,Gas
- Cooling features: None
Interior Area
- Total structure area: 0
- Total interior livable area: 1,080 sqft
Property
Details
- Special condition: Standard
Lot
- Features: None
Parking
- Parking features: Assigned