

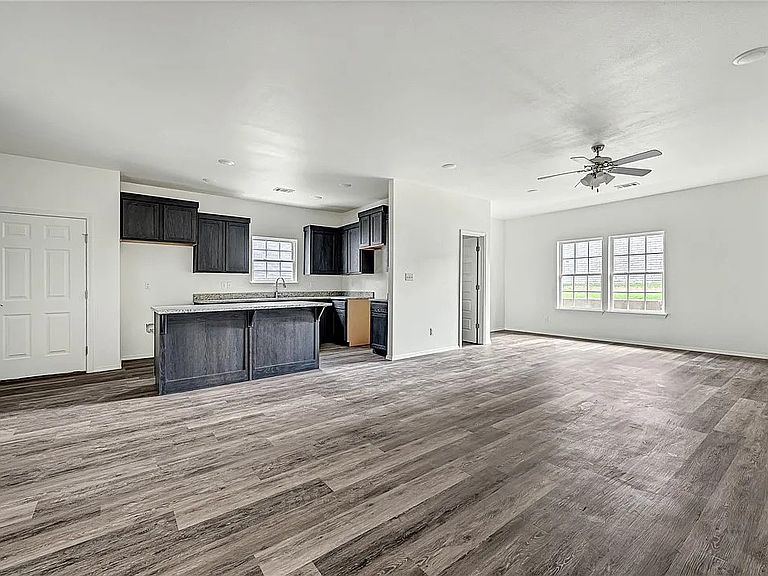


4211 W Santa Fe St #1 & 2, Fayetteville, AR, 72704
8beds
10baths
4,064sqft
$825,000
$203price/sqft
$5,295/moest. monthly cost
$211,800/yrincome needed
About This Home
Excellent investment opportunity, duplex with each unit offering 4 bedrooms and 4.5 bathrooms designed to appeal to University of Arkansas students. These units feature spacious open concept floor plans, granite countertops in the kitchens and bathrooms, fresh neutral finishes, contemporary lighting, and private en suite bathrooms for every bedroom. Additional amenities include upstairs laundry, secure private access to 2-car garages, 2-car driveways per unit, and covered second floor balconies. Ideally located on the Fayetteville Paved Trail Connector and just minutes from the University of Arkansas, this turnkey investment offers a prime location with strong rental potential.
Getting Around
21
 Car-Dependent
0
 Very Limited Transit
53
 Bikeable
Schools
5/10
7/10
7/10
Construction
Condition
- Year built: 2022
Materials
- Foundation: Slab
- Roof: Architectural,Shingle
- Construction materials: Brick,Vinyl Siding
Type & Style
- Home type: MultiFamily
- Architectural style: Traditional
- Property subType: Duplex,Multi Family
Interior
Appliances
- Appliances included: Dishwasher,Electric Oven,Electric Range,Electric Water Heater,Microwave,Refrigerator
Bedrooms & Bathrooms
- Bedrooms: 8
- Bathrooms: 10
Features
- None
- Flooring: Laminate,Tile
Heating & Cooling
- Heating features: Central
- Cooling features: Central Air,Electric
Interior Area
- Total structure area: 4,064
- Total interior livable area: 4,064 sqft
Property
Details
- Parcel number: 76532938000
- Zoning description: Residential
- Special condition: None
Features
- Levels: Two
- Stories: 2
- Exterior features: Concrete Driveway
- Fencing: None
Lot
- Lot size: 4,791 sqft
- Features: Central Business District,City Lot,Landscaped,Near Park,Subdivision
Parking
- Total spaces: 4
- Parking features: Attached,Garage
- Has garage: Yes
- Covered spaces: 4