


1701a Green Springs Road, New Bern, NC, 28560
About This Home
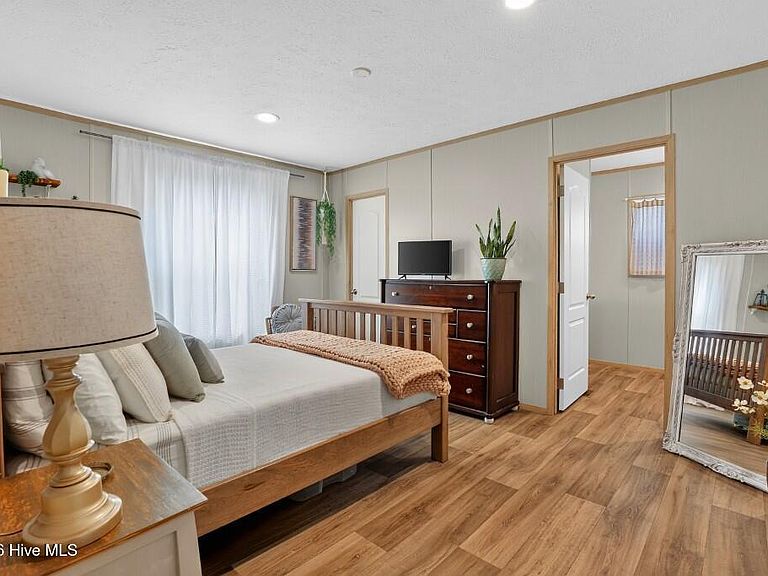
Built in 2023, this well-maintained 2-bedroom, 2-bath home offers approximately 1,020 square feet of thoughtfully designed living space. The open-concept kitchen features a center island with seating, ample cabinet storage, and stainless steel appliances. The primary suite includes a walk-in closet and an en suite bath with a double vanity. The fully fenced backyard features a 6-foot wooden privacy fence, providing a defined outdoor space. A standout feature of the property is the 24' x 20' metal building with 10-foot walls and an attached carport. Inside the building is a finished 219-square-foot heated and cooled room with a mini-split system and 9-foot ceilings, offering flexible space for a home office, studio, hobby room, fitness area, or additional workspace. A separate 12' x 10' wood storage shed provides even more storage options. This property combines the benefits of newer construction with versatile indoor and outdoor spaces that are ready to accommodate a variety of needs...At a price point that almost too good to be true!!
Getting Around
 Car-Dependent
 Very Limited Transit
 Somewhat Bikeable
Schools
Construction
Condition
- Year built: 2023
Materials
- Foundation: Crawl Space
- Roof: Shingle
- Construction materials: Vinyl Siding,Wood Frame
Type & Style
- Home type: MobileManufactured
- Property subType: Manufactured Home
Interior
Appliances
- Appliances included: Refrigerator,Dishwasher,Electric Range
- Laundry features: Dryer Hookup,Washer Hookup
Basement
- Basement: None
Bedrooms & Bathrooms
- Bedrooms: 2
- Bathrooms: 2
- Full bathrooms: 2
Features
- Master Downstairs
- Flooring: Vinyl
- Attic: None
Heating & Cooling
- Heating features: Electric,Heat Pump
- Cooling features: Central Air
Interior Area
- Total structure area: 1,020
- Total interior livable area: 1,020 sqft
Property
Details
- Parcel number: 7015 055
- Zoning: Residential
- Special condition: Standard
Features
- Levels: One
- Pool features: None
- Patio & porch: Patio
- Exterior features: None
- Fencing: Back Yard,Wood,Fenced
- Has view: Yes
- View description: None
- Frontage type: See Remarks
- Living area range: 1000 - 1199
Lot
- Lot size: 10,454 sqft
- Lot size dimensions: Irregular
Parking
- Total spaces: 1
- Parking features: Gravel,Unpaved
- Covered spaces: 1
- Carport: Yes
- Carport spaces: 1