


916 Hudson Park, Edgewater, NJ, 07020
About This Home
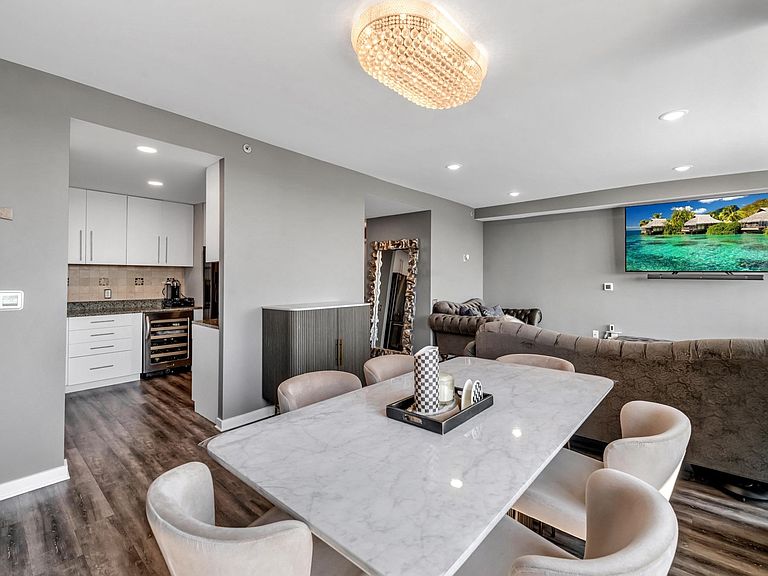
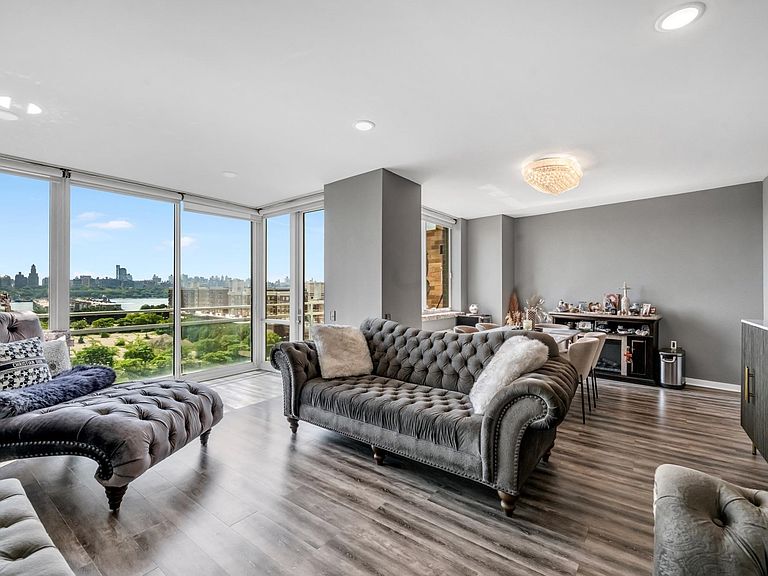
Experience luxury living in this rarely available NYC-facing corner residence at One Hudson Park. Offering 1,537 sq ft of beautifully renovated living space, plus a spectacular private balcony, this exceptional 2-bedroom, 2.5-bathroom home captures breathtaking panoramic views of the Hudson River & Manhattan skyline. Designed for both comfortable everyday living and elegant entertaining, the home features a spacious living room, dining area, and a beautifully appointed kitchen with granite countertops, SS appliances, and abundant cabinetry. Luxurious primary suite offers a spa-inspired en-suite bathroom with a double vanity, soaking tub, and separate shower. A generously sized 2nd bedroom includes custom built-ins and its own renovated full bathroom. A convenient powder room for guests and in-unit laundry complete this exceptional home. One Hudson Park offers an outstanding lifestyle with resort-style amenities, including a 24-hour concierge, indoor pool, newly renovated fitness center, rooftop terrace with outdoor seating, & children's playroom. Ideally located just steps from shopping, dining, and public transportation, with Trader Joe's, Target, Mitsuwa Marketplace, SoJo Spa Club, Whole Foods, and countless restaurants and everyday conveniences just minutes away. Enjoy everything Manhattan has to offer while coming home to spectacular waterfront views, generous living space, and a level of luxury that is increasingly difficult to find. 2 garage parking spaces included.
Getting Around
 Very Walkable
 Very Limited Transit
 Somewhat Bikeable
Schools
Construction
Materials
- Construction materials: Brick
Type & Style
- Home type: Condo
- Property subType: Condominium
Interior
Appliances
- Appliances included: Dishwasher,Microwave,Refrigerator,Washer/Dryer,Gas Oven
Bedrooms & Bathrooms
- Bedrooms: 2
- Bathrooms: 3
- Full bathrooms: 2
- 1/2 bathrooms: 1
Features
- Terrace
- Flooring: Hardwood
Heating & Cooling
- Heating features: Central,Natural Gas
- Cooling features: Central Air
Interior Area
- Total structure area: 1,537
- Total interior livable area: 1,537 sqft
Property
Parking
- Parking features: 2 Cars,Garage
- Has garage: Yes