


59 Bannan Dr, North Andover, MA, 01845
About This Home
Welcome to this exceptional, fully renovated home where timeless design meets modern luxury. Open-concept 3,200 square foot home with two primary suites, four fireplaces (three gas), and a heated inground pool, located at the end of a cul-de-sac. Fully renovated and updated, including additions in 2014 and 2022. Stunning great room with cathedral ceilings, skylights, a contemporary fireplace, French doors, and windows on all sides overlooking the inground pool. Contemporary primary suite with cathedral ceilings, skylights, a three-sided fireplace, large glass walk-in shower, heated marble floors, and two walk-in closets. Additional lower-level ensuite bedroom with a fireplace and separate entrance, ideal for in-laws, an au pair, or long-term guests. Heated three-car garage situated on a private lot, at the end of a cul-de-sac, abutting conservation land. Pool house with TV and two patios overlooking the heated inground pool with LED lighting. Located in the Sargent School District. New furnace (2019), hot water heater (2025), upgraded 200-amp electrical service, 5-zone forced hot water heating, and Andersen 400 & 200 Series windows.
Getting Around
 Car-Dependent
 Very Limited Transit
 Somewhat Bikeable
Schools
Construction
Condition
- Year built: 1975
Materials
- Foundation: Concrete Perimeter
- Roof: Shingle
- Construction materials: Frame
Type & Style
- Home type: SingleFamily
- Architectural style: Contemporary
- Property subType: Single Family Residence
Interior
Appliances
- Appliances included: Gas Water Heater,Water Heater,Range,Dishwasher,Microwave
- Laundry features: Flooring - Laminate,In Basement,Gas Dryer Hookup,Washer Hookup
Basement
- Has basement: Yes
- Basement: Full,Finished,Walk-Out Access,Interior Entry,Garage Access,Sump Pump
Bathroom1
- Features: Bathroom - Full, Bathroom - Tiled With Tub & Shower, Flooring - Stone/Ceramic Tile
- Level: First
- Area: 84
Bathroom2
- Features: Bathroom - Full, Bathroom - Double Vanity/Sink, Bathroom - With Shower Stall, Fireplace, Skylight, Cathedral Ceiling(s), Flooring - Stone/Ceramic Tile
- Level: First
- Area: 66
Bathroom3
- Features: Bathroom - Full, Bathroom - With Shower Stall, Flooring - Stone/Ceramic Tile
- Level: Basement
- Area: 54
Bedroom2
- Features: Ceiling Fan(s), Closet, Flooring - Wall to Wall Carpet
- Level: First
- Area: 126
Bedroom3
- Features: Closet, Flooring - Wall to Wall Carpet
- Level: First
- Area: 100
Bedroom4
- Features: Bathroom - Full, Fireplace, Flooring - Wall to Wall Carpet, Slider
- Level: Basement
- Area: 324
Bedrooms & Bathrooms
- Bedrooms: 4
- Bathrooms: 4
- Full bathrooms: 3
- 1/2 bathrooms: 1
Dining Room
- Features: Flooring - Hardwood, Window(s) - Bay/Bow/Box, Lighting - Pendant
- Level: First
- Area: 156
Family Room
- Features: Skylight, Cathedral Ceiling(s), Ceiling Fan(s), Flooring - Hardwood, French Doors
- Level: First
- Area: 361
Features
- Bathroom - Half,Lighting - Overhead,Bonus Room,Bathroom,Office,High Speed Internet
- Door features: Insulated Doors,Storm Door(s),French Doors
- Window features: Insulated Windows,Screens
- Flooring: Tile,Carpet,Marble,Hardwood,Flooring - Wall to Wall Carpet,Laminate,Flooring - Hardwood
- Number of fireplaces: 4
- Fireplace features: Family Room,Master Bedroom
- Fireplace: Yes
- Finished area below ground: 1,215
- Finished area above ground: 1,985
Heating & Cooling
- Heating features: Baseboard,Natural Gas,Fireplace(s)
- Cooling features: Wall Unit(s),Dual
Interior Area
- Total structure area: 3,200
- Total interior livable area: 3,200 sqft
Kitchen
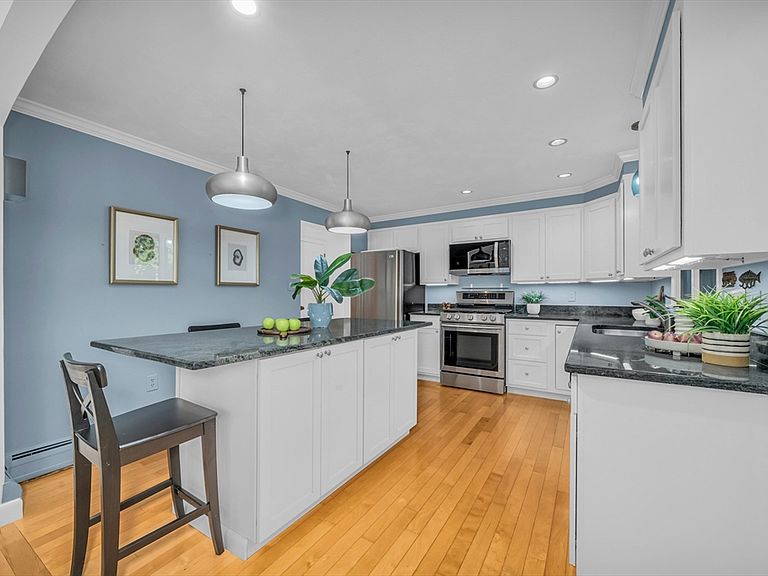
- Features: Flooring - Hardwood, Countertops - Stone/Granite/Solid, Kitchen Island, Cabinets - Upgraded
- Level: First
- Area: 156
Living Room
- Features: Flooring - Hardwood, Window(s) - Bay/Bow/Box
- Level: First
- Area: 224
Master Bedroom
- Features: Skylight, Cathedral Ceiling(s), Ceiling Fan(s), Walk-In Closet(s), Flooring - Wall to Wall Carpet, Window(s) - Bay/Bow/Box
- Level: First
- Area: 312
Office
- Features: Flooring - Hardwood, Lighting - Overhead
- Level: Basement
- Area: 88
Property
Details
- Zoning: R3
- Other equipment: Satellite Dish
- Exclusions: See Inclusion Exclusion List Attached To Listing.
Features
- Private pool: Yes
- Pool features: Pool - Inground Heated
- Patio & porch: Deck - Wood,Patio
- Exterior features: Deck - Wood,Patio,Pool - Inground Heated,Cabana,Rain Gutters,Hot Tub/Spa,Storage,Screens,Fenced Yard,Satellite Dish,Stone Wall
- Has spa: Yes
- Spa features: Private
- Fencing: Fenced/Enclosed,Fenced
Lot
- Lot size: 0.57 Acres
- Features: Cul-De-Sac,Easements,Level
Parking
- Total spaces: 13
- Parking features: Under,Garage Door Opener,Heated Garage,Garage Faces Side,Insulated,Paved Drive,Off Street
- Has garage: Yes
- Attached garage spaces: 3
- Covered spaces: 3
- Has uncovered spaces: Yes
- Uncovered spaces: 10