


161 Smallmouth Ln, Wilmington, IL, 60481
About This Home
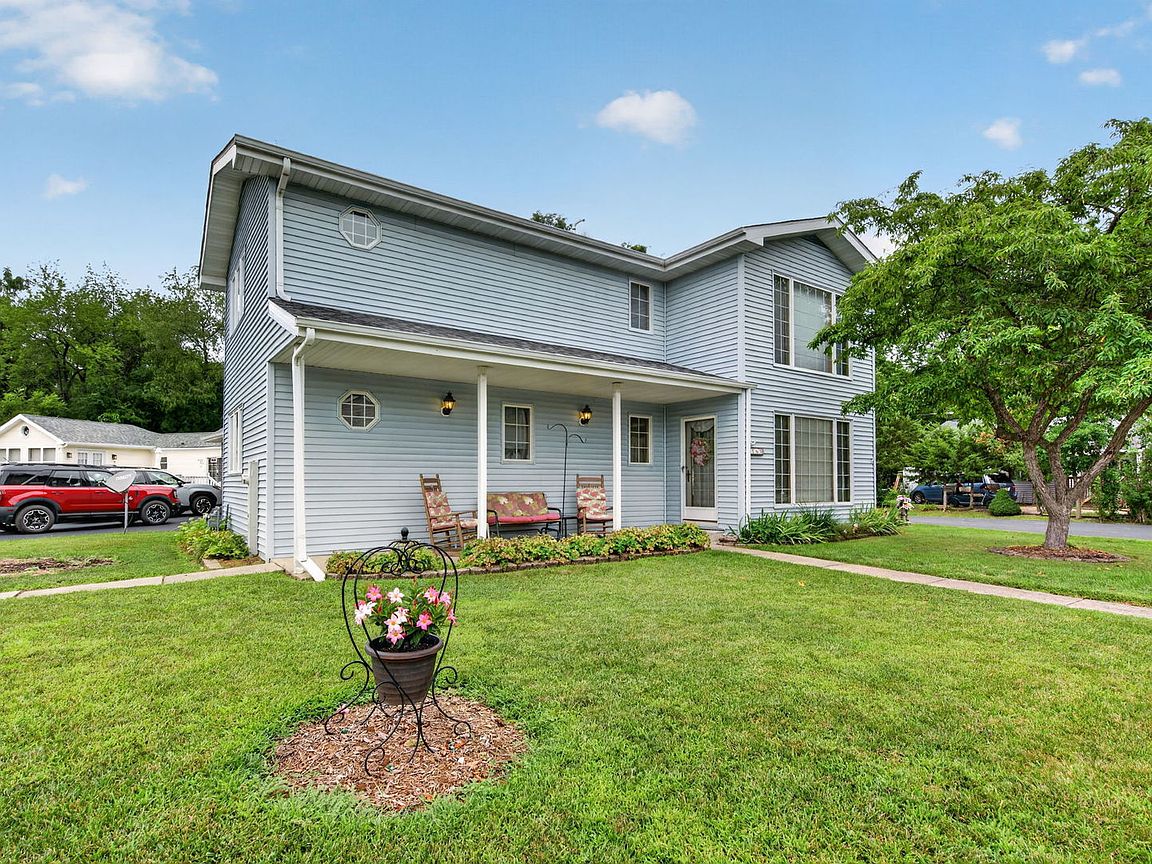
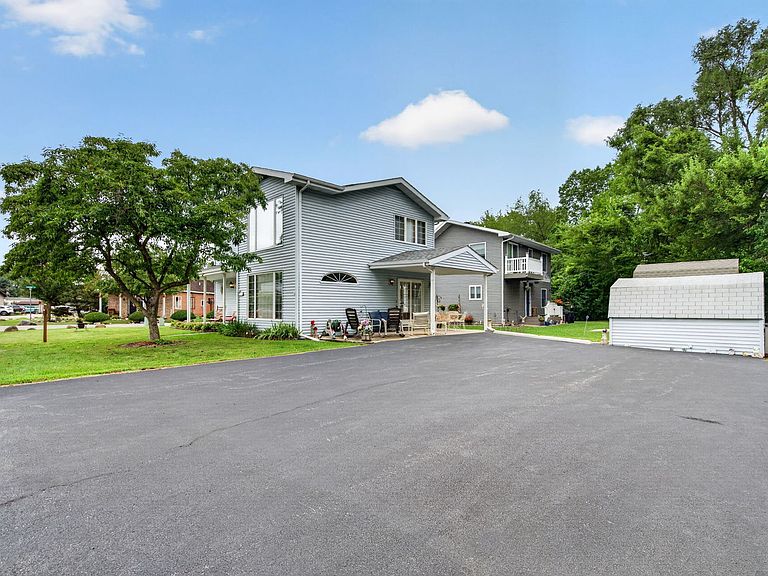
Welcome to this adorable home located in the charming gated community of Shadow Lakes! This well maintained home on NATURAL GAS, offers 3 bedrooms and 2 full baths, with a convenient main level bedroom, full bath along with main level laundry room. Upstairs, you'll find two generous oversized bedrooms, along with a second full bath. All bedrooms feature exceptionally large closets. Updates include Roof (2021), HVAC (2022), HWH (2025) Sump pump(2026). Outside, you'll appreciate the ample parking and plenty of space for your overnight guests, boat storage, a golf cart & more. Giving you the opportunity to enjoy full lake rights and embrace the lake life you've been dreaming of! Whether you're spending your days boating, fishing, kayaking, or simply relaxing by the water, every day feels like a getaway. With vacation vibes all year long, you'll love making lasting memories. This wonderful gated waterfront community offers, incredible fishing (spring fed stocked lakes), ice fishing, boating, swimming, kayaking, canoeing, hiking in this gated community w/club house, pool, beach, corn-hole, volleyball, basketball, lakes, channels, nature trails & much more. The community also features an amenity center and a covered outdoor pavilion that are perfect for birthday parties, gatherings, and special events. Make this perfect escape your weekend retreat or year-round residence! Less than an hour from Chicago & just minutes off I-55. This is a gated community you will need to make arrangements prior to showing.
Getting Around
 Car-Dependent
 Very Limited Transit
 Somewhat Bikeable
Schools
Construction
Condition
- Year built: 1995
Materials
- Foundation: Block
- Roof: Asphalt
- Construction materials: Vinyl Siding
Type & Style
- Home type: SingleFamily
- Architectural style: Traditional
- Property subType: Single Family Residence
Interior
Appliances
- Appliances included: Range,Microwave,Dishwasher,Refrigerator,Washer,Dryer
- Laundry features: Main Level,In Unit
Basement
- Has basement: Yes
- Basement: Crawl Space
Bedroom2
- Features: Flooring (Carpet),Window Treatments (All)
- Level: Main
- Area: 144
- Dimensions: 12X12
Bedroom3
- Features: Flooring (Carpet),Window Treatments (All)
- Level: Second
- Area: 140
- Dimensions: 14X10
Bedrooms & Bathrooms
- Bedrooms: 3
- Bathrooms: 2
- Full bathrooms: 2
Features
- 1st Floor Bedroom,1st Floor Full Bath,Pantry
- Window features: Screens,Drapes,All
- Flooring: Carpet
- Attic: Unfinished
Heating & Cooling
- Heating features: Natural Gas
- Cooling features: Central Air
Interior Area
- Total structure area: 0
- Total interior livable area: 1,350 sqft
Kitchen
- Features: Kitchen (Eating Area-Table Space,Pantry),Flooring (Laminate),Window Treatments (All)
- Level: Main
- Area: 180
- Dimensions: 20X9
Laundry
- Features: Flooring (Vinyl),Window Treatments (All)
- Level: Main
- Area: 48
- Dimensions: 8X6
Living Room
- Features: Flooring (Carpet),Window Treatments (All)
- Level: Main
- Area: 196
- Dimensions: 14X14
Master Bedroom
- Features: Flooring (Carpet),Window Treatments (All)
- Level: Second
- Area: 312
- Dimensions: 24X13
Property
Accessibility
- Accessibility features: Door Width 32 Inches or More,Bath Grab Bars,Main Level Entry,Disability Access
Details
- Parcel number: 0224042020110000
- Special condition: None
Features
- Stories: 2
- Patio & porch: Patio
Lot
- Features: Corner Lot,Water Rights
- Lot size dimensions: 92x60x99x37x20
Parking
- Total spaces: 4
- Parking features: Asphalt,Driveway,Yes,Owned
- Has uncovered spaces: Yes