



1415 Edens Ave #0, Camanche, IA, 52730
2beds
2baths
1,756sqft
$299,900
$171price/sqft
$2,190/moest. monthly cost
$87,600/yrincome needed
About This Home
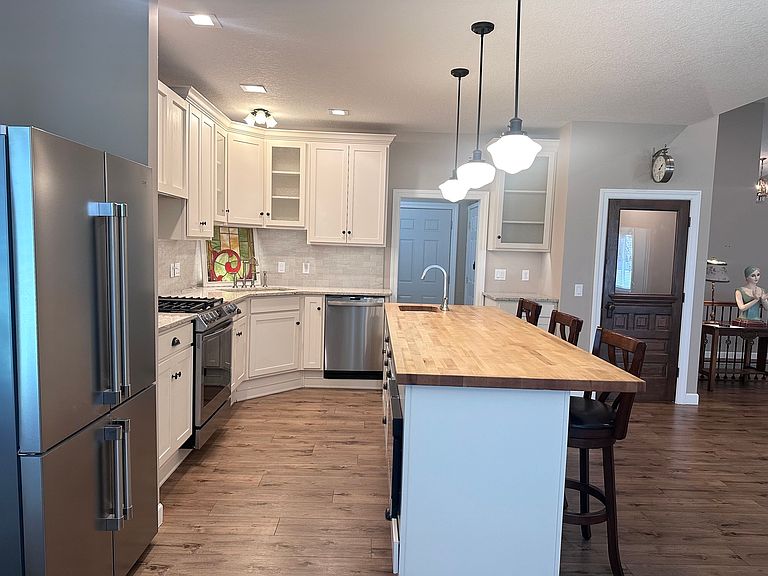
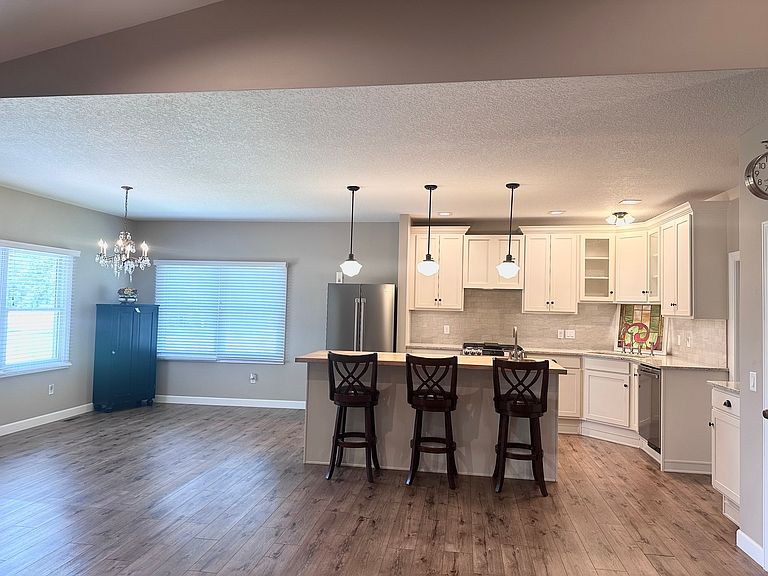
Welcome to this lovely 2 bedroom, 2 bathroom condo in Camanche. From the foyer to the open floor and beautiful kitchen you will enjoy everything about this home. The primary bedroom has a large walk in closet and a gorgeous tiled shower plus double sink. A bright and inviting sunroom/office is an additional feature to this comfy condo plus it also has a full basement with additional possibilities and a 2 car garage. Enjoy low maintenance living with an HOA that includes lawn care and snow removal. Time to enjoy life in a beautiful condo.
Getting Around
13
 Car-Dependent
0
 Very Limited Transit
29
 Somewhat Bikeable
Schools
7/10
6/10
2/10
Construction
Condition
- Year built: 2020
Materials
- Foundation: Concrete Perimeter
- Roof: Asphalt
- Construction materials: Vinyl Siding,Brick
Type & Style
- Home type: Condo
- Property subType: Condominium,Duplex,Single Family Residence
Interior
Appliances
- Appliances included: Range,Microwave,Dishwasher,Refrigerator,Washer,Dryer
- Laundry features: Main Level,Electric Dryer Hookup
Basement
- Has basement: Yes
- Basement: Unfinished,Full
Bedroom2
- Features: Flooring (Luxury Vinyl),Window Treatments (Blinds)
- Level: Main
- Area: 154
- Dimensions: 11X14
Bedrooms & Bathrooms
- Bedrooms: 2
- Bathrooms: 2
- Full bathrooms: 2
Bonus Room
- Features: Flooring (Luxury Vinyl)
- Level: Main
- Area: 156
- Dimensions: 12X13
Dining Room
- Features: Flooring (Luxury Vinyl)
- Level: Main
- Area: 180
- Dimensions: 12X15
Features
- Vaulted Ceiling(s),1st Floor Bedroom,Walk-In Closet(s),Dining Combo,Pantry
- Window features: Window Treatments,Drapes
Heating & Cooling
- Heating features: Natural Gas
- Cooling features: Central Air
Interior Area
- Total structure area: 1,756
- Total interior livable area: 1,756 sqft
Kitchen
- Features: Kitchen (Island,Pantry-Walk-in,Granite Counters),Flooring (Luxury Vinyl)
- Level: Main
- Area: 238
- Dimensions: 14X17
Laundry
- Features: Flooring (Luxury Vinyl)
- Level: Main
- Area: 60
- Dimensions: 10X6
Living Room
- Features: Flooring (Luxury Vinyl)
- Level: Main
- Area: 315
- Dimensions: 15X21
Master Bedroom
- Features: Flooring (Luxury Vinyl),Window Treatments (Blinds),Bathroom (Full,Double Sink)
- Level: Main
- Area: 169
- Dimensions: 13X13
Property
Accessibility
- Accessibility features: Hall Width 36 Inches or More,Main Level Entry,No Interior Steps,Disability Access
Details
- Parcel number: 1019534001
- Special condition: None
Features
- Patio & porch: Patio
Lot
- Features: Level
Parking
- Total spaces: 2
- Parking features: Garage Door Opener,Attached,Garage
- Has garage: Yes
- Attached garage spaces: 2
- Covered spaces: 2
- Has uncovered spaces: Yes