




15600 & 17341 Dupee Valley Rd, Sheridan, OR, 97378
About This Home
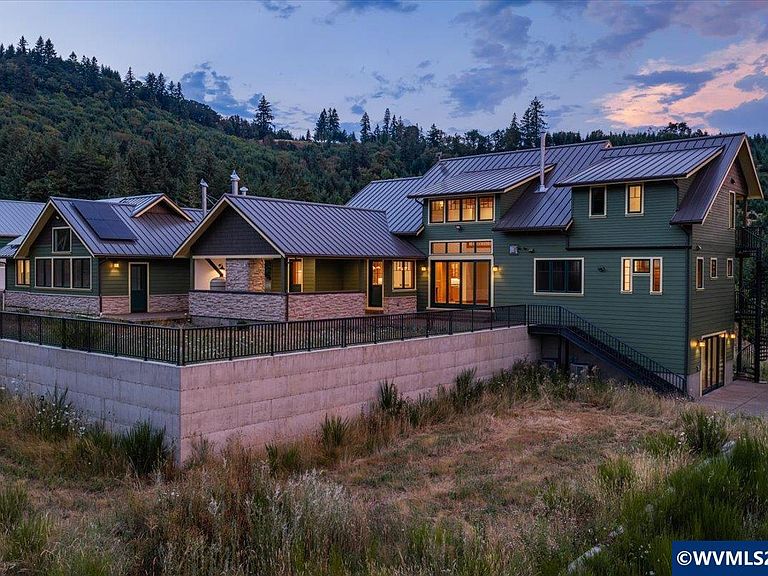
Accepted Offer with Contingencies. A once-in-a-generation opportunity to own one of Oregon's premier legacy estates. Encompassing approximately 1,167 contiguous acres, 15600 & 17341 SW Dupee Valley Rd offers an extraordinary combination of custom luxury living, productive timberland, open meadows, extensive road systems, & unmatched recreational opportunities. The centerpiece is a stunning new construction custom-built 5,355± SF residence, every inch thoughtfully designed with quality craftsmanship, spacious living areas, & panoramic views. A second 3-bedroom, 2-bath home provides excellent accommodations for guests, caretakers, or multigenerational living. Improvements include a large shop and additional outbuildings supporting ranch, timber, and recreational operations. Miles of established roads provide exceptional access throughout the property for timber management, ATV riding, horseback riding, hiking, hunting, or simply enjoying the incredible natural beauty. The diverse landscape features rolling timbered hills, open pasture, seasonal creeks, abundant wildlife habitat, and exceptional privacy while remaining within convenient driving distance of McMinnville, Salem, and the Oregon Coast. Whether your vision is a working timber investment, recreational retreat, private family compound, or long-term legacy holding, properties offering this level of acreage, improvements, privacy, and versatility are extraordinarily rare. A truly exceptional Oregon estate where luxury, investment, and outdoor living come together in one remarkable offering.VIRTUAL TOUR HERE https://www.youtube.com/watch?v=WU73Wx3-wIcPROPERTY WEBSITE https://rb.gy/ym4ayy
Getting Around
 Car-Dependent
 Very Limited Transit
 Not Bike Friendly
Schools
Construction
Condition
- New construction: Yes
- Year built: 2026
Materials
- Foundation: Continuous
- Roof: Metal or Aluminum
- Construction materials: Rock,Fiber Cement,Lap Siding
Type & Style
- Home type: SingleFamily
- Property subType: Single Family Residence
Interior
Appliances
- Appliances included: Dishwasher,Electric Water Heater
- Laundry features: Upper Level
Basement
- Has basement: Yes
- Basement: Daylight,Finished,Full
Bedroom2
- Level: Main
Bedroom3
- Level: Upper
Bedroom4
- Level: Upper
Bedrooms & Bathrooms
- Bedrooms: 5
- Bathrooms: 6
- Full bathrooms: 3
- 1/2 bathrooms: 3
Dining Room
- Features: Formal
- Level: Main
Family Room
- Level: Lower
Features
- Breakfast Room/Nook,Den,Mudroom,Office,Rec Room,Walk-in Pantry,Workshop
- Flooring: Carpet,Tile,Wood
- Fireplace features: Living Room,Family Room,Stove,Wood Burning Stove
- Fireplace: Yes
Heating
- Heating features: Heat Pump,Forced Air
Interior Area
- Total structure area: 5,355
- Total interior livable area: 5,355 sqft
Kitchen
- Level: Main
Living Room
- Level: Main
Master Bedroom
- Level: Upper
Property
Features
- Levels: Tri-Level
- Patio & porch: Covered Deck,Covered Patio,Patio
- Exterior features: Green
- Fencing: Partial
- Has view: Yes
- View description: Mountain(s),Territorial
Lot
- Lot size: 1,167 Acres
Parking
- Total spaces: 3
- Parking features: Attached,RV Access/Parking
- Has garage: Yes
- Attached garage spaces: 3
- Covered spaces: 3