



1980 Sequoia, Janesville, WI, 53545
About This Home
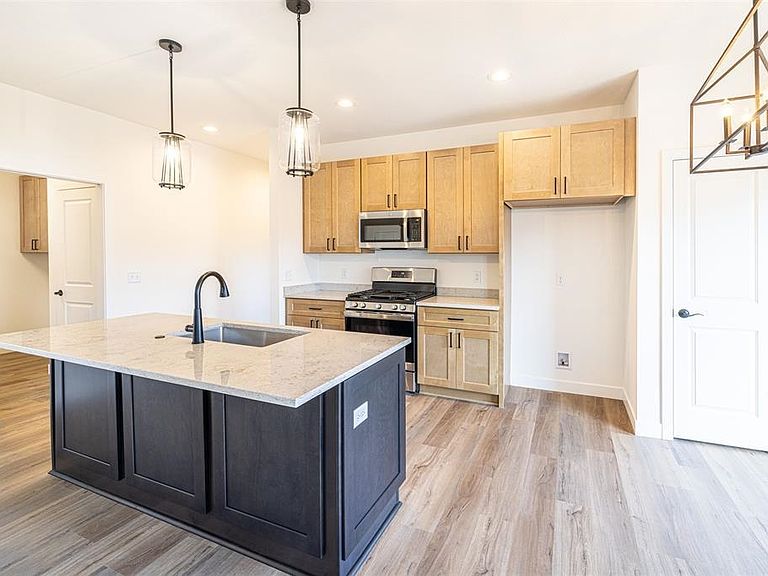
ESTIMATED COMPLETION; OCTOBER 2026. Striking deep blue exterior welcomes you home to this beautiful new construction by Next Generation. Designed with a desirable split-bedroom ranch layout, this home offers everything today's buyers are looking for. The open-concept great room features a vaulted ceiling and a stunning natural stone fireplace that flows into the kitchen and dining area. The kitchen is complete with gorgeous two-tone cabinetry, quartz countertops, and a spacious center. The attached three-car garage leads into a generously sized laundry and mudroom complete with charming cubbies. The private owner's suite features a tray ceiling, dual vanities, a separate water closet, and a walk-in closet. The lower level is already prepped for future expansion, offering an egress window, insulated and studded walls, and plumbing for an additional future bath. **PHOTOS OF SIMILAR MODEL - ASK AGENT FOR DETAILS** LOT 103 PR
Getting Around
 Car-Dependent
 Minimal Transit
 Somewhat Bikeable
Schools
Construction
Condition
- Property condition: Under Construction
- New construction: Yes
- Year built: 2025
Materials
- Foundation: Poured concrete foundatn
- Construction materials: Vinyl Siding,Stone
Other
- Builder name: Next Generation
Type & Style
- Home type: SingleFamily
- Architectural style: Ranch
- Property subType: Single Family Residence
Interior
Appliances
- Laundry features: Main Level
Basement
- Has basement: Yes
- Basement: Full,Bath/Stubbed,Daylight
Bedroom2
- Level: Main
- Area: 120
Bedroom3
- Level: Main
- Area: 132
Bedrooms & Bathrooms
- Bedrooms: 3
- Bathrooms: 2
- Full bathrooms: 2
- Main level bathrooms: 2
Features
- Walk-In Closet(s),Great room,Vaulted Ceiling(s),At Least 1 tub,Split bedrooms,Primary Bath
- Window features: Low Emissivity Windows
- Number of fireplaces: 1
- Fireplace features: Gas,1 fireplace
- Fireplace: Yes
- Finished area above ground: 1,613
Heating & Cooling
- Heating features: Forced Air
- Cooling features: Central Air
Interior Area
- Total structure area: 1,613
- Total interior livable area: 1,613 sqft
Kitchen
- Features: Pantry,Kitchen Island,Range/Oven,Dishwasher,Microwave
- Level: Main
- Area: 99
Living Room
- Level: Main
- Area: 252
Master Bedroom
- Level: Main
- Area: 168
Property
Details
- Parcel number: See Listing Agent
- Zoning: Res
- Special condition: Restrictions/Covenants
Features
- Levels: One
- Stories: 1
Lot
- Lot size: 0.34 Acres
Parking
- Total spaces: 3
- Parking features: Additional Parking,Attached,Garage Door Opener,Keyless Entry
- Has garage: Yes
- Attached garage spaces: 3
- Covered spaces: 3
- Has uncovered spaces: Yes