


4130 Tuscola Pl, Riverside, CA, 92505
About This Home
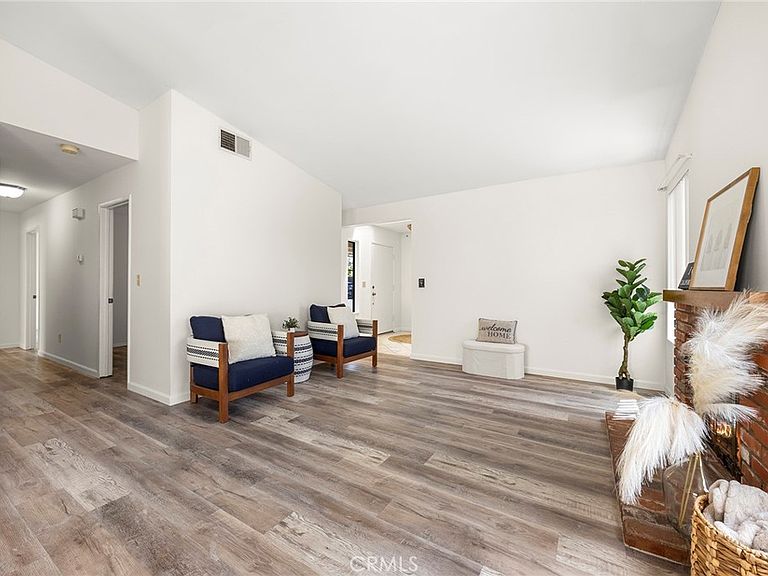
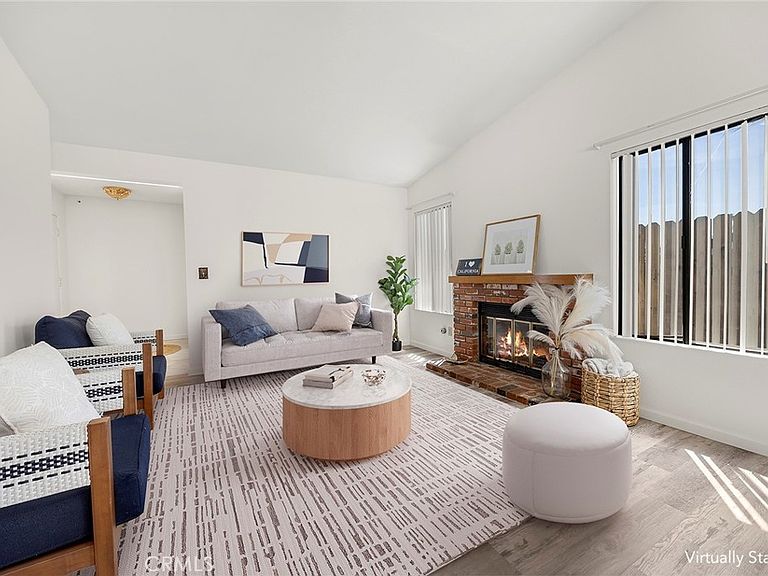
Welcome to Sierra Heights! This beautifully maintained single-story home offers comfort, convenience, and modern updates throughout. Featuring 3 bedrooms, 2 bathrooms, and 1,152 square feet of living space, this 1984-built home is move-in ready and filled with natural light. The inviting interior features luxury vinyl flooring, new carpet in the bedrooms, fresh interior paint, and a whole-house water filtration system for added comfort. Enjoy the outdoors in the private backyard with a newer covered patio, additional storage, and low-maintenance artificial turf in the front yard. The property includes a two-car garage, oversized driveway, and is located in a well-maintained community with a low HOA that includes water. Conveniently located near shopping, dining, and entertainment, including, Riverside Plaza, Corona Hills Plaza and Galleria at Tyler, with easy freeway access and approximately 30 minutes from Orange County on the border of Corona and Riverside. Don’t miss this opportunity to own a charming, upgraded home in a desirable Riverside community.
Getting Around
 Car-Dependent
 Some Transit
 Somewhat Bikeable
Schools
Construction
Condition
- Year built: 1984
Materials
- Roof: Shingle
Type & Style
- Home type: SingleFamily
- Property subType: Single Family Residence
Interior
Appliances
- Appliances included: Dishwasher,Refrigerator
- Laundry features: In Garage
Bedroom
- Features: All Bedrooms Down
Bedrooms & Bathrooms
- Bedrooms: 3
- Bathrooms: 2
- Full bathrooms: 2
- Main level bathrooms: 1
- Main level bedrooms: 1
Cooling
- Cooling features: Central Air
Features
- All Bedrooms Down
- Flooring: Tile,Vinyl
- Fireplace features: Family Room
- Fireplace: Yes
- Common walls with other units/homes: No Common Walls
Interior Area
- Total interior livable area: 1,152 sqft
Property
Details
- Parcel number: 141130049
- Special condition: Standard
Features
- Levels: One
- Stories: 1
- Entry location: 1
- Pool features: None
- Patio & porch: Patio
- Spa features: None
- Fencing: Brick,Wood
Lot
- Lot size: 4,752 sqft
- Features: 0-1 Unit/Acre
Parking
- Total spaces: 2
- Parking features: Garage - Attached
- Has garage: Yes
- Attached garage spaces: 2
- Covered spaces: 2