

5093 E 96th Place LOT 126, Denver, CO, 80229
About This Home
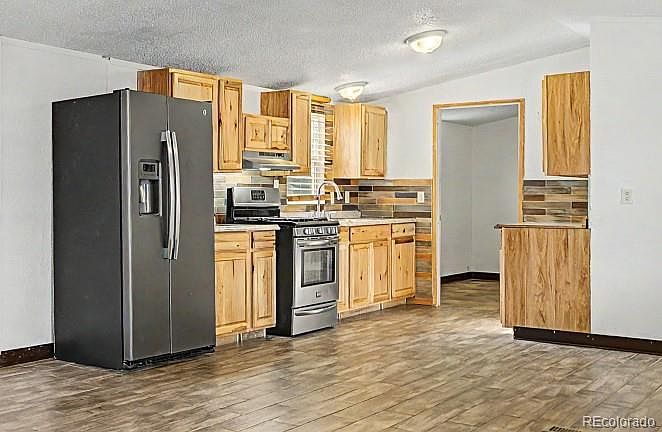
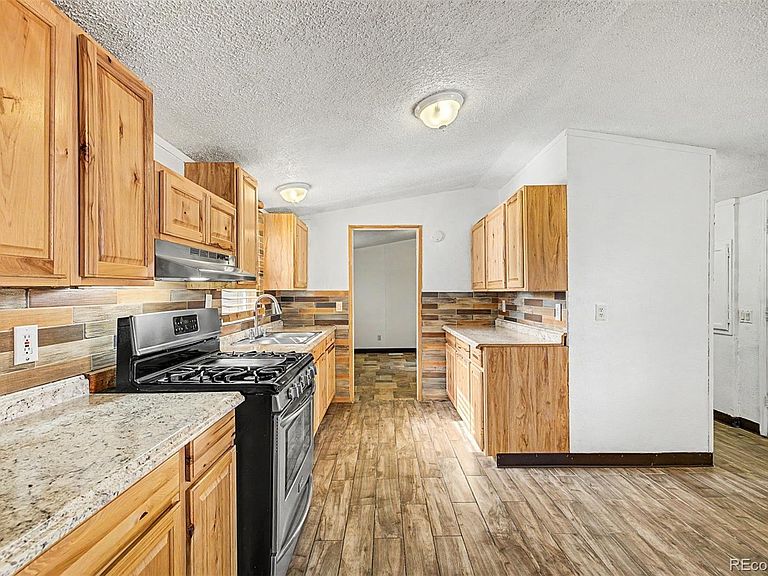
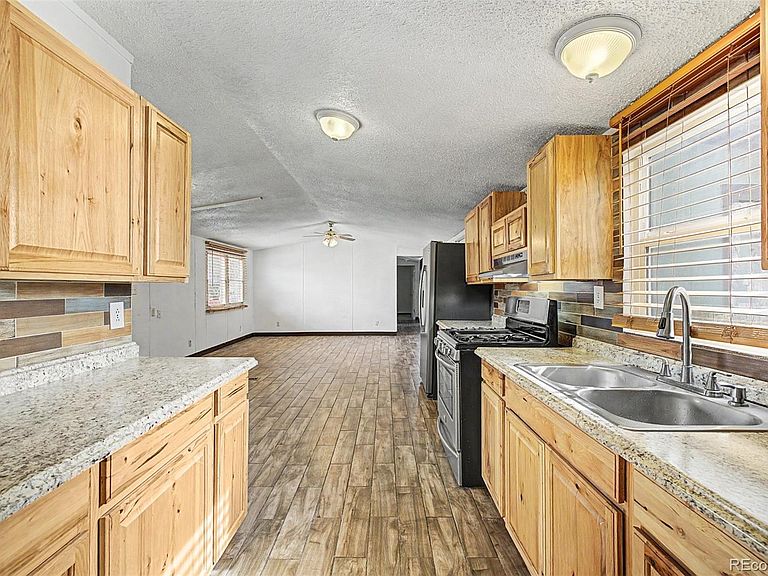
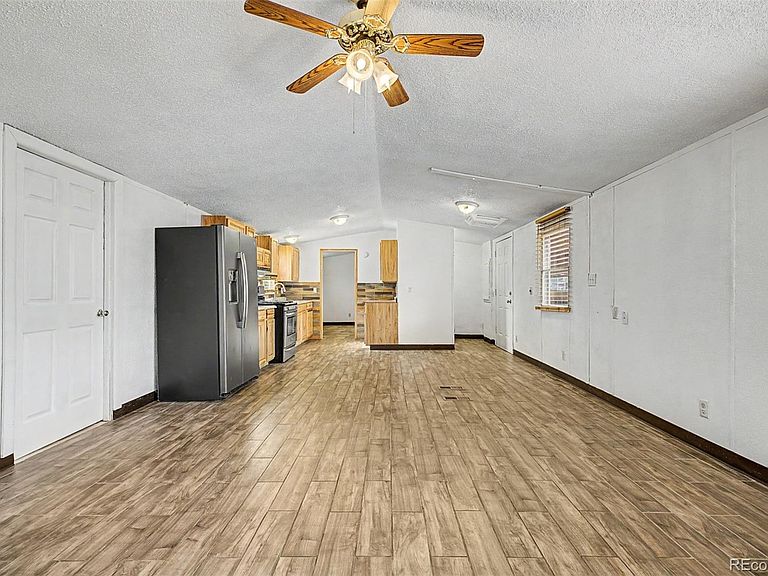
Welcome home to this beautifully updated 4 bedroom, 2 bath home in North County Village! A fully fenced yard provides added privacy and plenty of room for pets, gardening, or outdoor entertaining, while mature trees create a warm and inviting first impression. Inside you will find a spacious open-concept floor plan featuring updated flooring, abundant natural light, and a generously sized living area perfect for relaxing or gathering with family and friends. The beautifully remodeled kitchen is the heart of the home, showcasing rich wood cabinetry, beautiful countertops, a stylish tile backsplash, stainless steel appliances, a gas range, and abundant cabinet and counter space for all your cooking needs. In addition there is a separate coffee bar area! The spacious primary suite offers a peaceful retreat complete with a beautifully renovated ensuite bathroom featuring an oversized custom tiled walk-in shower. The 3 additional bedrooms provide flexibility for hobbies, fitness room or home office, while the second updated bathroom also features custom tile work floor to ceiling in the shower with a contemporary vanity mirror. Two versatile bonus rooms offer endless possibilities as a mudroom, hobby room, workshop, additional storage, or flex space to fit your lifestyle. Stay cool this summer with the A/C! Love your outdoor living area with private fenced yard with peach trees, a perfect outdoor retreat with room to entertain, play, or simply relax. Enjoy your community amenities include a Playground, Clubhouse and Swimming Pool. RV storage also available with a monthly fee. Conveniently located near major highways, shopping, dining, and parks and trails, this home combines comfort and convenience in a fantastic Denver location.
Getting Around
 Car-Dependent
 Minimal Transit
 Somewhat Bikeable
Schools
Construction
Condition
- Year built: 2000
Materials
- Roof: Composition
- Construction materials: Wood Siding
Type & Style
- Home type: MobileManufactured
- Property subType: Manufactured Home
Interior
Appliances
- Appliances included: Dishwasher,Dryer,Oven,Range,Refrigerator,Washer
Bathroom
- Level: Main
Bathroom
- Level: Main
Bedroom
- Level: Main
Bedroom
- Level: Main
Bedroom
- Level: Main
Bedroom
- Level: Main
Bedrooms & Bathrooms
- Bedrooms: 4
- Bathrooms: 2
- Full bathrooms: 1
- 1/2 bathrooms: 1
- Main level bathrooms: 2
- Main level bedrooms: 4
Dining Room
- Level: Main
Features
- Finished area below ground: 0
- Finished area above ground: 1,280
Heating & Cooling
- Heating features: Forced Air
- Cooling features: Central Air
Interior Area
- Total structure area: 1,280
- Total interior livable area: 1,280 sqft
Kitchen
- Level: Main
Living Room
- Level: Main
Property
Details
- Parcel number: M0015368
- On leased land: Yes
- Lease amount: 1200
- Land lease expiration date: 1788134400000
- Special condition: Standard
- Exclusions: Sellers Personal Items
Parking
- Total spaces: 2
- Parking features: Carport
- Covered spaces: 1
- Carport: Yes
- Carport spaces: 1