



E Countryside Ave, Lennox, SD, 57039
About This Home
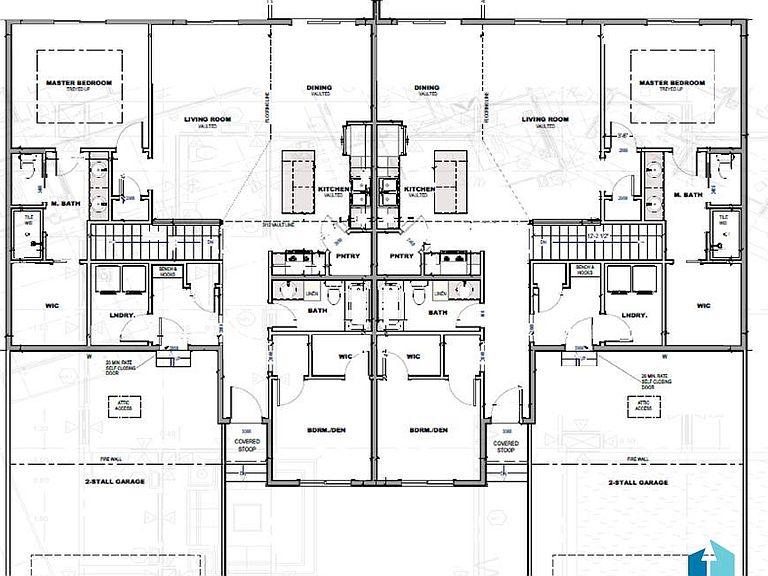
This ranch twin home boasts a great floorplan with separation of bedrooms and an open floorplan. The main floor has a master bedroom on one side with large WIC, master bath with toilet closet and dual sinks. The other bedroom has a large WIC and is not far from the 2nd bath. Walking in from the garage you have a great drop zone with a bench, hooks & a coat closet from the drop zone there is a large laundry room. The living room is open to the kitchen with a large corner pantry and a large island. The kitchen connects to the dining area with sliders to a covered deck for continuous entertainment. The lower level has 2 more bedrooms, large family room, 3rd bathroom with linen closet. The lower level is complete with a large storage room.
Getting Around
 Car-Dependent
 Very Limited Transit
 Somewhat Bikeable
Schools
Construction
Condition
- Year built: 2022
Materials
- Roof: Composition
- Construction materials: Hard Board,Stone
Type & Style
- Home type: Townhouse
- Architectural style: Ranch
- Property subType: Townhouse
Interior
Appliances
- Appliances included: Electric Range,Microwave,Dishwasher,Disposal,Refrigerator
Basement
- Has basement: Yes
- Basement: Full
Bedroom2
- Level: Main
- Area: 100
Bedroom3
- Level: Basement
- Area: 110
Bedroom4
- Level: Basement
- Area: 100
Bedrooms & Bathrooms
- Bedrooms: 4
- Bathrooms: 3
- Full bathrooms: 2
- 3/4 bathrooms: 1
- Main level bedrooms: 2
Dining Room
- Level: Main
- Area: 100
Family Room
- Level: Basement
- Area: 390
Features
- Main Floor Laundry,Master Bath,Vaulted Ceiling(s)
- Flooring: Carpet,Tile,Vinyl
- Finished area below ground: 885
- Finished area above ground: 1,288
Heating & Cooling
- Heating features: Natural Gas
- Cooling features: Central Air
Interior Area
- Total interior livable area: 2,173 sqft
Kitchen
- Level: Main
- Area: 126
Living Room
- Level: Main
- Area: 220
Master Bedroom
- Level: Main
- Area: 156
Property
Details
- Parcel number: 250.82.10.004A
Lot
- Lot size: 0.27 Acres
- Features: City Lot
- Lot size dimensions: 84X138
Parking
- Total spaces: 2
- Parking features: Concrete
- Has garage: Yes
- Attached garage spaces: 2
- Covered spaces: 2