


109 Ridgewood Forest Rd, Saint Albans, WV, 25177
5beds
3baths
2,674sqft
$293,000
$110price/sqft
$2,137/moest. monthly cost
$85,480/yrincome needed
About This Home
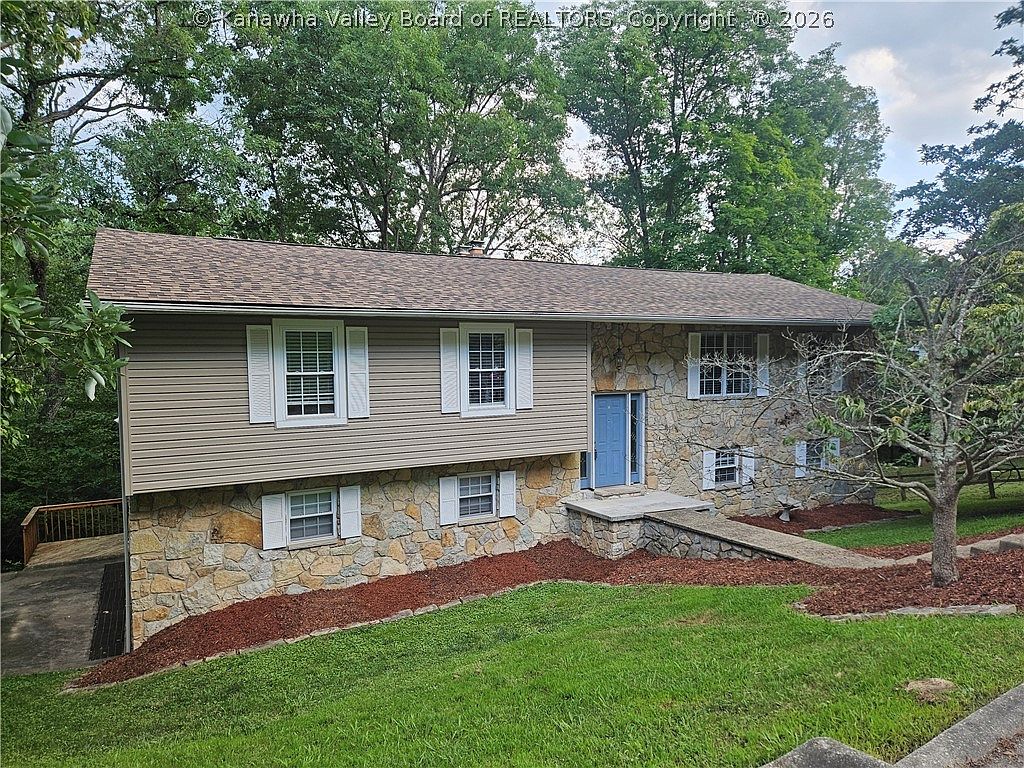
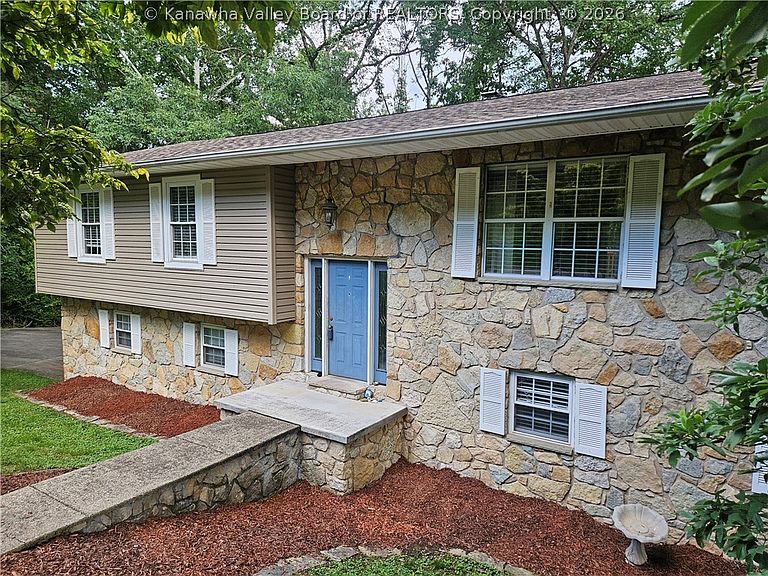
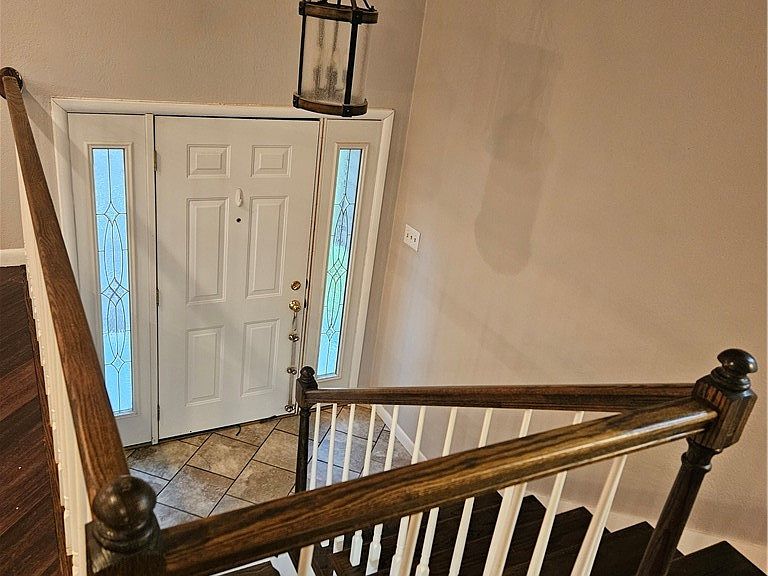
Everything a Buyer is looking for but Never can find is Right Here! OPEN CONCEPT LIVING IS AMAZING. Recently Remodeled Kitchen with Beautiful Kitchen Cabinets with tons of storage, So Much Counter Space, this Kitchen is a Chef's Dream Kitchen, from the kitchen you look out into the Living Rm, Dinning Rm, Breakfast Nook and the Fireplace. This home has 5 Large Bedrooms and 3 FULL Baths, Very Large Family Room on the Lower Level, Home is Nestled into the Woods with Huge Deck Space for Entertaining, Private Neighborhood Just Minutes from Saint Albans Central. Fresh Paint and Lighting. Huge Home for a Growing Family. Roof is Only 7 Days Old
Getting Around
4
 Car-Dependent
0
 Very Limited Transit
1
 Somewhat Bikeable
Schools
7/10
6/10
7/10
Construction
Condition
- Year built: 1979
Materials
- Roof: Composition,Shingle
- Construction materials: Brick,Drywall,Vinyl Siding
Type & Style
- Home type: SingleFamily
- Architectural style: Mid Entry,Two Story
- Property subType: Single Family Residence
Interior
Appliances
- Appliances included: Dishwasher,Electric Range,Refrigerator
Basement
- Has basement: Yes
- Basement: Full
Bedroom
- Level: Lower
- Dimensions: 10.5x9
Bedroom2
- Level: Main
- Dimensions: 15x11.5
Bedroom3
- Level: Main
- Dimensions: 12x11
Bedroom4
- Level: Lower
- Dimensions: 13x11
Bedrooms & Bathrooms
- Bedrooms: 5
- Bathrooms: 3
- Full bathrooms: 3
Dining Room
- Level: Main
- Dimensions: 14x10
Family Room
- Level: Lower
- Dimensions: 25x13.5
Features
- Breakfast Area,Separate/Formal Dining Room
- Window features: Insulated Windows
- Flooring: Laminate,Tile
Heating & Cooling
- Heating features: Electric,Forced Air
- Cooling features: Central Air
Interior Area
- Total interior livable area: 2,674 sqft
Kitchen
- Level: Main
- Dimensions: 27x10
Living Room
- Level: Main
- Dimensions: 15x14
Primary Bedroom
- Level: Main
- Dimensions: 17x13.5
Utility Room
- Level: Lower
- Dimensions: 14x6
Property
Details
- Parcel number: 170031000200110000
Features
- Levels: Two
- Stories: 2
Lot
- Lot size dimensions: 120 x 137 x 147 x 146
Parking
- Total spaces: 2
- Parking features: Garage,Two Car Garage
- Has garage: Yes
- Attached garage spaces: 2
- Covered spaces: 2