

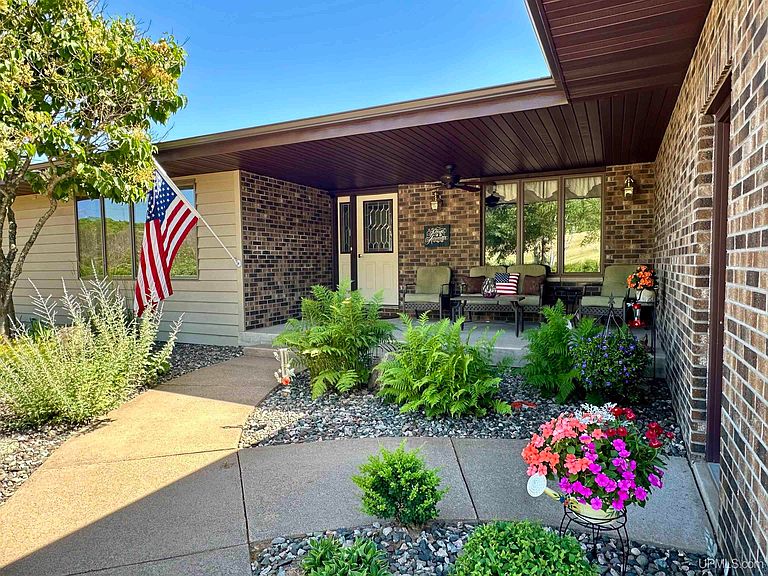


1001 E Cinnebar St, Bessemer, MI, 49911
About This Home
This stunning ranch-style home offers an ideal blend of comfort and functionality, designed for seamless one-level living. Spanning over 2,600 square feet, this spacious residence features three generously sized bedrooms, including a luxurious master suite complete with an en-suite bathroom for ultimate privacy and convenience. With a total of 2.5 baths, there are ample facilities for family and guests. The master bath showcases modern fixtures and finishes, while the additional baths are designed with both style and functionality in mind. The open-concept layout promotes flow between the living, dining, and kitchen areas, perfect for entertaining or family gatherings. A vast full basement offers endless possibilities for additional living space, workshop, recreational areas, or storage. The insulated garage not only provides comfort during colder months but is equipped with heating, making it a year-round workspace. Enjoy the luxury of heated tiled floors in the home, providing warmth and comfort during the winter months. With a robust 400 amp electrical service, this home is equipped to handle all your power needs, whether for appliances, tools, or future expansions. An integrated whole-house generator ensures you’re never left in the dark during outages, offering peace of mind in any weather. The exterior features a well-maintained beautifully landscaped yard, perfect for outdoor activities or relaxing in the fresh air. Ideally situated in a friendly neighborhood, this home is close to schools, parks, and essential amenities. This ranch-style home is not just a residence; it’s a haven of comfort and convenience, designed with modern living in mind. You will surely appreciate the pride of ownership evident in this meticulously maintained home. Also, and award winner for Energy Effeciancy.
Getting Around
 Car-Dependent
 Very Limited Transit
 Somewhat Bikeable
Schools
Construction
Condition
- Year built: 1991
Materials
- Foundation: Basement
- Construction materials: Brick,Wood Siding,Asphalt
Type & Style
- Home type: SingleFamily
- Architectural style: Ranch
- Property subType: Single Family Residence
Interior
Appliances
- Appliances included: Dishwasher,Dryer,Microwave,Range/Oven,Refrigerator,Washer,Water Softener Owned,Gas Water Heater,Water Heater
- Laundry features: First Floor Laundry,Main Level
Basement
- Has basement: Yes
- Basement: Block,Exterior Entry,Partially Finished,Sump Pump
Bathroom1
- Features: Ceramic
- Level: Main
- Area: 30
Bathroom2
- Features: Ceramic
- Level: Main
- Area: 50
Bedroom1
- Features: Carpet
- Level: Main
- Area: 132
Bedroom2
- Features: Carpet
- Level: Main
- Area: 121
Bedroom3
- Features: Carpet
- Level: Main
- Area: 204
Bedrooms & Bathrooms
- Bedrooms: 3
- Bathrooms: 3
- Full bathrooms: 2
- 1/2 bathrooms: 1
- Main level bathrooms: 2
- Main level bedrooms: 3
Dining Room
- Features: Wood
- Level: Main
- Area: 180
Family Room
- Features: Wood
- Level: Main
- Area: 273
Features
- Walk-In Closet(s)
- Window features: Window Treatments
- Flooring: Ceramic Tile,Carpet,Wood,Laminate,Vinyl,Concrete
- Number of fireplaces: 1
- Fireplace features: Family Room,Gas
- Fireplace: Yes
- Finished area below ground: 1,048
- Finished area above ground: 2,664
Great Room
- Level: Lower
- Area: 322
Heating & Cooling
- Heating features: Baseboard,Boiler,Radiant Floor,Natural Gas,Other
- Cooling features: Central Air
Interior Area
- Total structure area: 5,328
- Total interior livable area: 3,712 sqft
Kitchen
- Features: Vinyl
- Level: Main
- Area: 132
Living Room
- Features: Carpet
- Level: Main
- Area: 247
Master Bedroom
- Level: First
Office
- Level: Main
- Area: 88
Property
Accessibility
- Accessibility features: Accessible Doors,Covered Entrance,Main Floor Laundry
Details
- Parcel number: 5101501001
- Zoning description: Residential
- Special condition: Private,Standard
Features
- Levels: One
- Stories: 1
- Patio & porch: Deck,Patio,Porch
- Exterior features: Sidewalks
- Has view: Yes
- View description: Rural View
- Waterfront features: None
- Frontage type: Road
- Frontage length: 200
Lot
- Lot size: 0.61 Acres
- Features: Deep Lot - 150+ Ft.,Large Lot - 65+ Ft.,Corner Lot,Zero Lot Line
- Lot size dimensions: 200 x 133
Parking
- Total spaces: 3
- Parking features: 3 or More Spaces,Garage,Driveway,Attached
- Has garage: Yes
- Attached garage spaces: 2
- Covered spaces: 2
Climate Risk is Financial Risk
Every home has a financial story beyond the listing price. Below, you’ll see the climate risks that could affect this property — and in Bills & Affordability, how those risks may influence repairs, insurance, utilities, and long-term value.
Biggest Threats for This Home
- Lightning

- Winter Weather

- Cold Wave

- Strong Wind

- Tsunami

How This Home’s Risks Compare
FEMA Declared Disasters in Gogebic County and Michigan
Understanding the Costs
Financial advisors generally recommend spending no more than 30% of your gross household income on housing costs. In practice, many households stretch to 35% or beyond — especially in high-cost markets.
Estimated Costs Today
| Monthly | Annual | |
|---|---|---|
| Mortgage | $1,936 | $23,232 |
| Home Insurance * | $310 | $3,720 |
| Property Taxes | $389 | $4,668 |
| Electricity | $404 | $4,858 |
| Total | $3,039 | $36,468 |
Income You'd Need if You Spent...
Michigan FAIR Plan Programs


How Costs Could Change Over Time
Climate risk is quickly impacting all of the major home ownership costs. Adjust the growth rates and percentage of income spent on housing below to see how your housing costs could change over the next 10 years — and what income you'd need to keep up.
Comparing Against the Market
Price Per Sq Ft
vs Other Active Listings
Avg $/sqft
vs Homes Sold Last Month
Median $/sqft
Current Market Trends
Median Price Per Square Foot
The median price per square foot of homes sold in this area each month. Compare this to this listing's price per square foot to gauge whether the home is priced in line with recent sales.
Historicals for This Listing
Zestimate History ($/sqft)
No zestimate history available
Price History
| Date | Event | Price |
|---|---|---|
| 2026-08-11 | Price change | $379,000 |
| 2026-07-29 | Listed for sale | $383,000 |
 View on Zillow