


2060 Holly St #2060, Westville, FL, 32464
About This Home
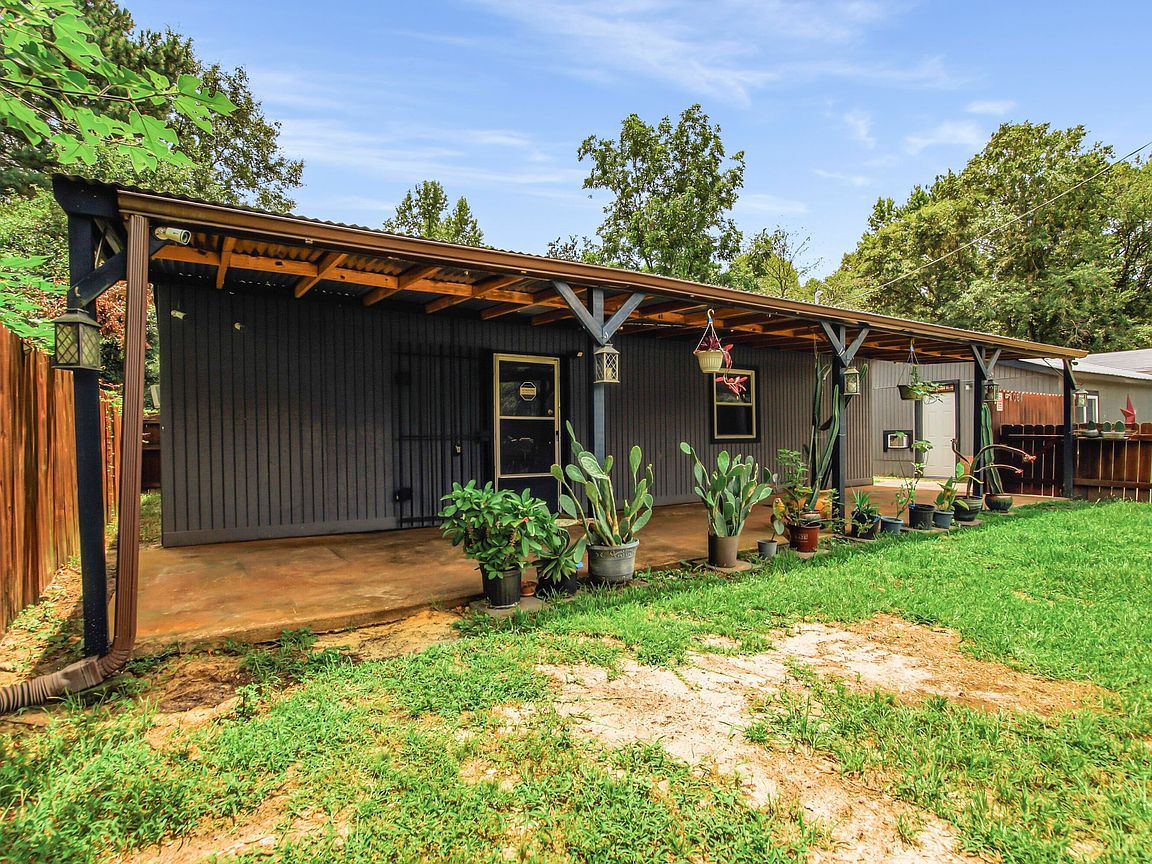
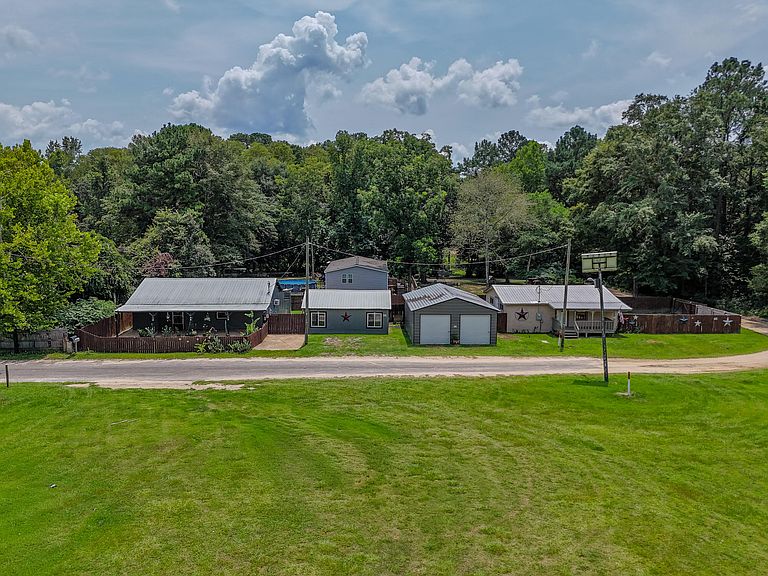
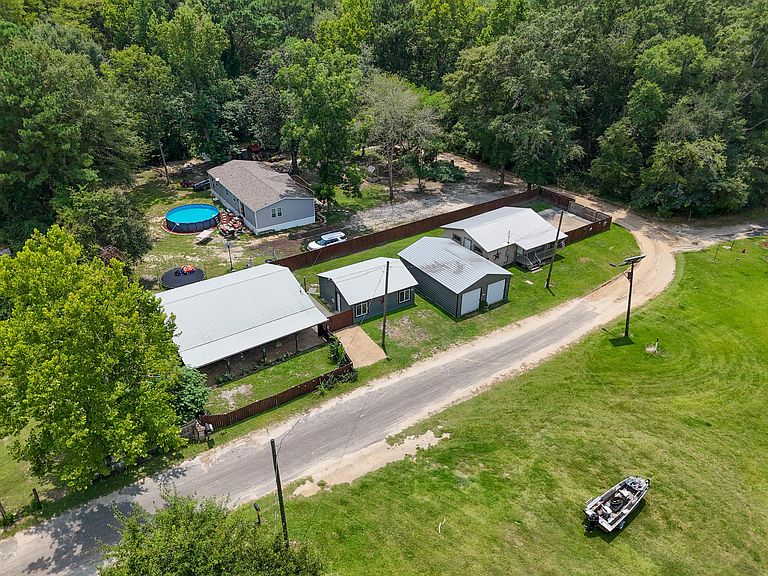
Opportunity is knocking! This unique .17-acre property is packed with potential and offers an exciting head start for an investor, renovator, or entrepreneur with a vision. The property features three separate dwellings: a fenced 2-bedroom, 1-bath residence; a fenced 3-bedroom, 1-bath residence; and an unfinished studio ready to be completed to suit your plans. Survey available! Wrap up the remaining renovations and unlock the possibility of three rental units--all conveniently located on one parcel just 10 minutes from Ponce De Leon Springs state park! A newly constructed 32' x 22' metal building adds even more value, providing an excellent space for a workshop, equipment storage, or hobbies. With multiple structures already in place, this property presents a rare opportunity to create several income-producing spaces without starting from the ground up. Whether you envision a small rental portfolio, furnished rentals, housing for extended family, or a live-and-work setup, the possibilities are compelling. Bring your tools, creativity, and investment strategy to finish the transformation and maximize this property's full potential. Properties with this much versatility are hard to find--schedule your showing and imagine what you could create! Buyer to verify zoning, permitted uses, dwelling status, measurements, and rental potential.
Getting Around
 Car-Dependent
 Very Limited Transit
 Somewhat Bikeable
Schools
Construction
Condition
- Property condition: Construction Complete
- Year built: 1984
Type & Style
- Home type: SingleFamily
- Architectural style: A-Frame
- Property subType: Single Family Residence
Interior
Bathroom
- Level: First
- Area: 48
- Dimensions: 8 x 6
Bedrooms & Bathrooms
- Bedrooms: 2
- Bathrooms: 2
- Full bathrooms: 2
Cooling
- Cooling features: Window Unit(s)
Features
- Common walls with other units/homes: No Common Walls
Interior Area
- Total structure area: 954
- Total interior livable area: 954 sqft
Living Room
- Level: First
- Area: 121
- Dimensions: 11 x 11
Master Bedroom
- Level: First
- Area: 100
- Dimensions: 10 x 10
Workshop
- Level: First
- Area: 704
- Dimensions: 32 x 22
Property
Details
- Parcel number: 1405.04001065006.000
- Zoning description: Resid Single Family
Features
- Stories: 1
Lot
- Lot size: 7,405 sqft
- Features: Level,Survey Available
- Lot size dimensions: 50 x 150