


355 Union Street, Littleton, NH, 03561
About This Home
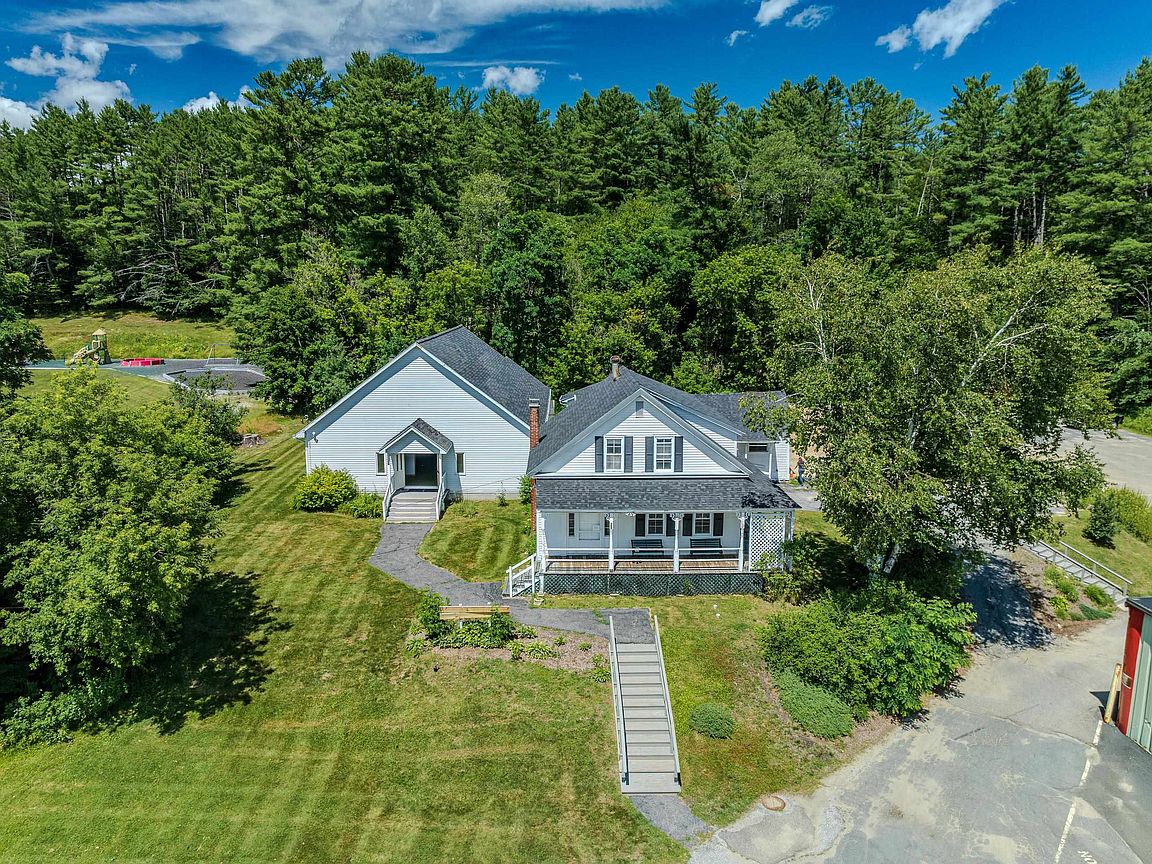
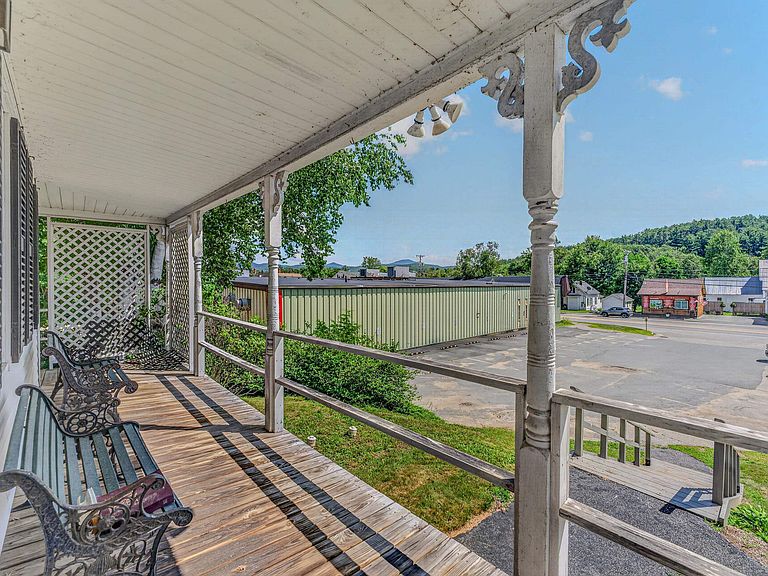
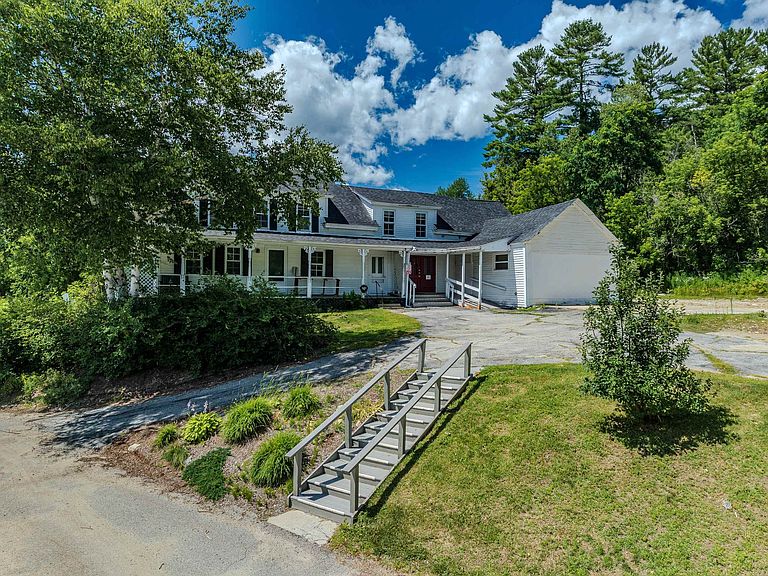
Imagine the possibilities on this sprawling 1.88+/- acre property, zoned both Commercial and Residential. Bring your vision to life: a stunning single-family home, a multifamily investment, or a home with your business right next door, this property flexes to fit your dreams. Step inside to sunlit rooms overflowing with natural light. Two full kitchens and multiple private rooms make it perfect for offices, meeting space, or retail, or simply beautiful living areas. One full bath plus three half baths are spread across the main floor, upstairs, and basement, and a full basement adds even more room to grow. Parking is ready with 3-4 existing spots, and an easement (to be extended) opens up rear-lot access, plenty of room to expand parking on a lot this size. Best of all, this gem is priced well below assessed value, incredible value that won't last. Schedule your showing today before someone else claims it!
Getting Around
 Car-Dependent
 Very Limited Transit
 Somewhat Bikeable
Schools
Construction
Condition
- Year built: 1863
Materials
- Foundation: Concrete,Fieldstone
- Roof: Asphalt Shingle
- Construction materials: Wood Frame,Vinyl Siding
Type & Style
- Home type: SingleFamily
- Architectural style: Cape
- Property subType: Single Family Residence
Interior
Basement
- Has basement: Yes
- Basement: Climate Controlled,Concrete Floor,Partially Finished,Interior Stairs,Sump Pump,Interior Access,Interior Entry
Bedrooms & Bathrooms
- Bedrooms: 5
- Bathrooms: 4
- Full bathrooms: 1
- 1/2 bathrooms: 3
Features
- Cathedral Ceiling(s),Natural Light
- Finished area below ground: 3,588
- Finished area above ground: 5,836
Heating & Cooling
- Heating features: Oil,Hot Air,Hot Water
- Cooling features: None
Interior Area
- Total structure area: 9,424
- Total interior livable area: 9,424 sqft
Property
Accessibility
- Accessibility features: Access to Common Areas,Access to Parking,Low Pile Carpet
Details
- Zoning description: C-1 & R-1
Features
- Levels: Two
- Stories: 2
Lot
- Lot size: 1.88 Acres
- Features: City Lot,Deed Restricted,Hilly,Interior Lot,In Town,Near Shopping,Near Skiing
Parking
- Total spaces: 3
- Parking features: Right-Of-Way (ROW),Driveway,Leased,Other,Parking Spaces 3
- Has uncovered spaces: Yes