


3 Sunrise Blvd, Olmsted Falls, OH, 44138
About This Home
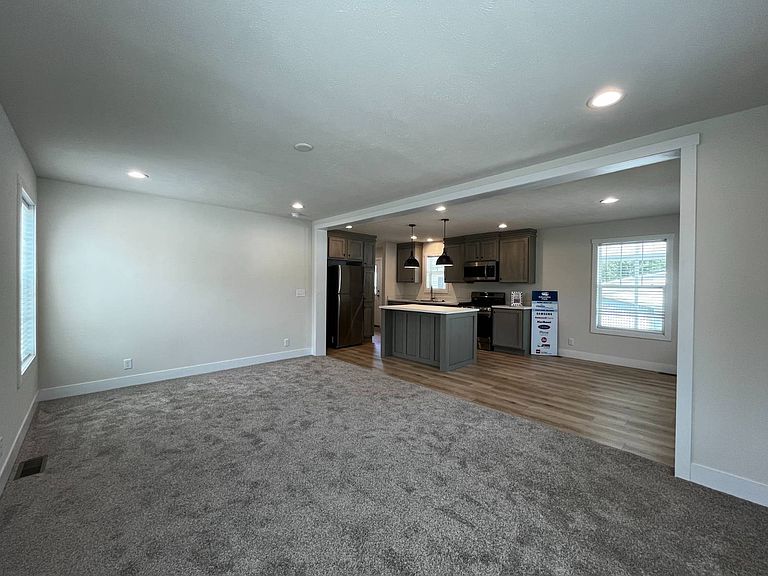
Discover easy living and modern comfort. This brand-new 3-bedroom, 2-bath manufactured home is designed with today's lifestyle in mind and loaded with upscale features throughout. From the spacious open-concept layout to the stylish finishes, this home offers the perfect blend of comfort, convenience, and affordability in a welcoming 55+ community. The beautifully designed kitchen is the centerpiece of the home, featuring abundant cabinetry, modern appliances, and an oversized island perfect for cooking, entertaining, or casual dining. The spacious primary suite includes a private bath and generous closet space, while two additional bedrooms provide flexibility for guests, hobbies, or a home office. Additional highlights include a full-size laundry room with washer and dryer hookups, central air conditioning, and a private storage shed for extra convenience.
Getting Around
 Car-Dependent
 Very Limited Transit
 Somewhat Bikeable
Schools
Construction
Condition
- Year built: 2026
Materials
- Roof: Asphalt
- Construction materials: Vinyl Siding
Notable Dates
- Major remodel year: 2026
Type & Style
- Home type: MobileManufactured
- Property subType: Manufactured Home
Interior
Appliances
- Appliances included: Dishwasher,Disposal,Refrigerator,Microwave,Oven,Water Heater
Basement
- Area: 0
Basement
- Has basement: Yes
- Basement: Slab
Bedrooms & Bathrooms
- Bedrooms: 3
- Bathrooms: 2
- Full bathrooms: 2
Features
- Laundry
- Flooring: Laminate
- Finished area above ground: 1,248
Heating & Cooling
- Heating features: Natural Gas,Forced Air
- Cooling features: Central
Interior Area
- Total structure area: 1,248
- Total interior livable area: 1,248 sqft
Kitchen
- Features: Eat-in Kitchen,Laminate Counters
Property
Details
- On leased land: Yes
- Lease amount: 718
Features
- Stories: 1
- Has view: Yes
- View description: Street
Parking
- Parking features: Driveway
- Has uncovered spaces: Yes
- Carport: Yes